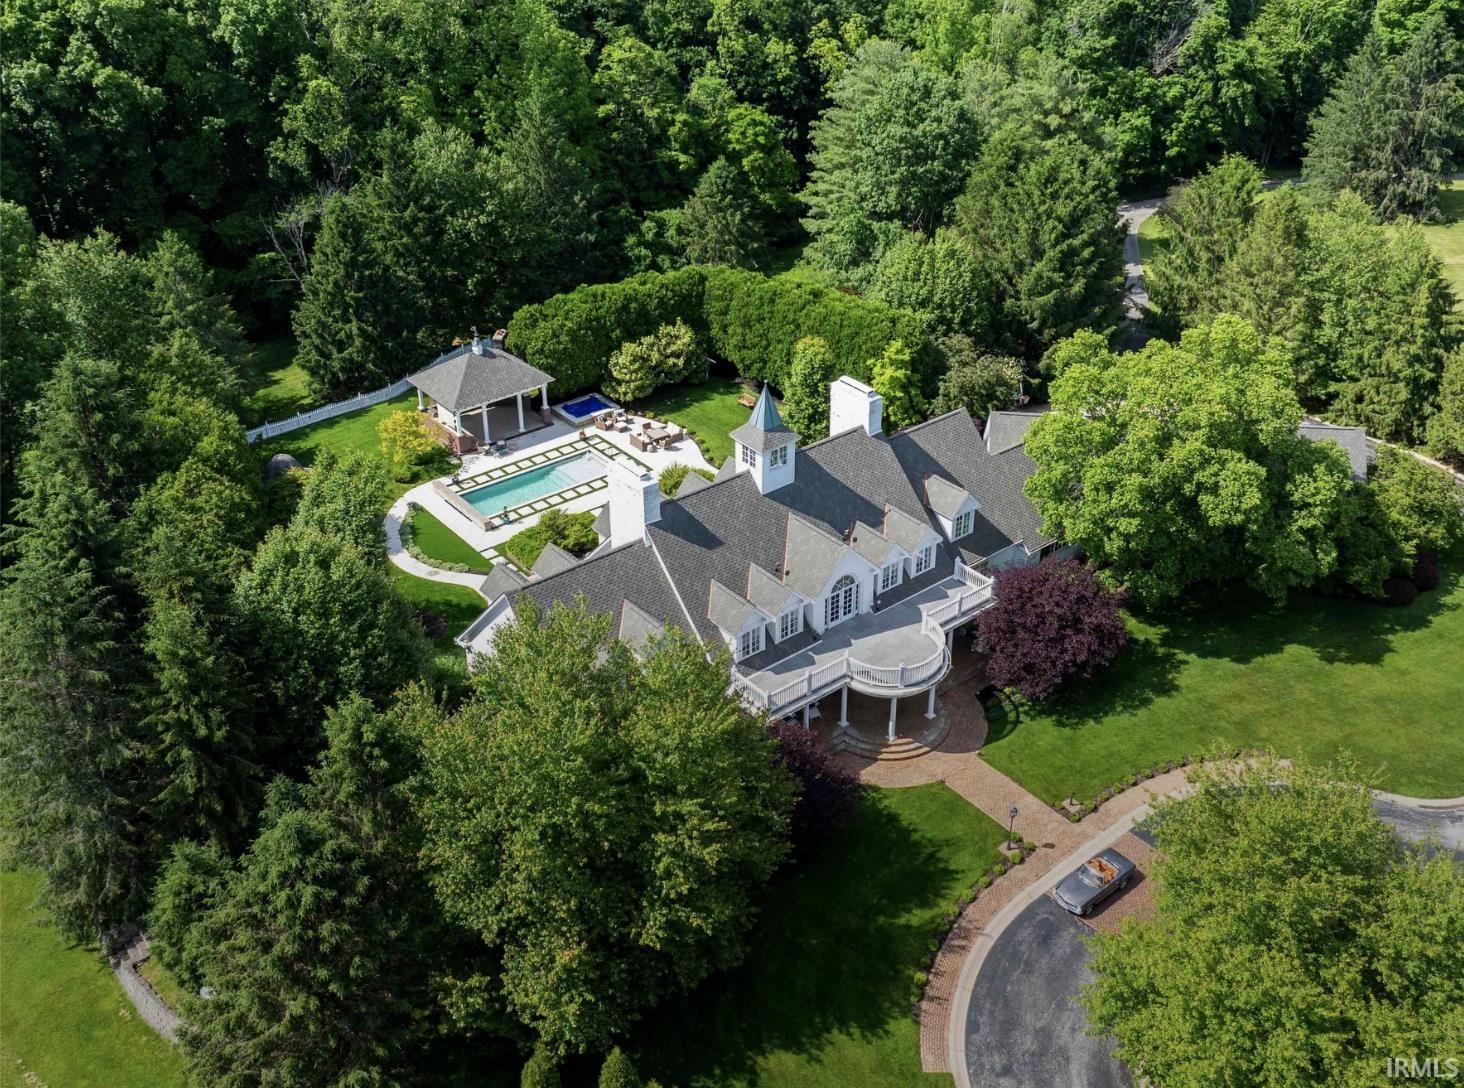
Property photo 1
Property photo 2
Property photo 3
Property photo 4
Property photo 5
Courtesy of FC Tucker/Bloomington REALTORS, Alex Root, [email protected]
5 Beds
6 Baths
12,154 sqft

$5,225,000

2550 and 2552 S Smith Road, Bloomington IN, 47401

Built in1989
Property size12,154 sqft
Property typeResidential

Overview

Sold

Updated Sep 24

Standing as the original cornerstone of Stone Ridge neighborhood, this extraordinary one-of-a-kind New England-style estate epitomizes luxury living at its finest. Known locally as “Grossman’s Horse Farm," it has served as both residence and inspiration, once home to champion show horses and the founding vision for the neighborhood that surrounds it. Spanning over 12,000 square feet on 15 perfectly manicured acres, the home’s intelligent circular layout blends timeless design with everyday functionality. Step inside the grand foyer, where herringbone hardwood floors, raised-paneled walls, and the timeless staircase set a tone of quiet sophistication. Flooded with natural light, every room is crafted for elegant living and effortless entertaining. The heart of the home is a warm, inviting kitchen that overlooks the expansive front lawn. Outfitted with marble countertops, SubZero refrigeration, a breakfast bar, and fireplace, it opens to the family room and breakfast nook. A scullery with wet bar, sunroom, laundry, and mudroom connects to the 4-car garage. The expansive great room anchors the main level with a wall of French doors opening to the resort-style backyard, blending indoor and outdoor living. A custom cocktail bar leads into the formal dining room, where a hand-painted mural of the original farm and custom fireplace add charm and character. Upstairs, the home is split between a full children’s wing with 3 bedrooms and a large bonus room, while the luxurious primary suite spans the entire east wing. It features a spa bath, dual closets, double-sided fireplace, and private balcony overlooking the backyard. A second staircase offers discreet access to the main level. Additional highlights include a richly appointed office with oak paneling and silk wall coverings, plus 900+ square feet of guest quarters with en-suite bedroom, fitness room, and private backyard access. The lower level offers 4,329 square feet of untapped potential whatever you can imagine. A tree-lined drive opens to a circular motor court, front pond, and sweeping lawn with views of the original horse stables. The backyard features a heated pool, hot tub, and cabana with built-in kitchen and fireplace—all surrounded by mature trees and total privacy. This is a rare opportunity—where elegance, comfort, and privacy converge, and every detail has been carefully crafted to elevate your lifestyle. A separate 3,066 sq ft, 3 BR 1.5 BA home is included in the sale.

Additional information

MLS® ID
202520910

Interior Features

Bedrooms
5
Bathrooms
6
Fireplace
Yes
Cooling
Yes
Heating
Yes
Basement
Yes

Exterior Features

Lot Size
53.78 Acres

Other Property Details

Taxes
$30,021
Tax Frequency
Annually
Association Fee Frequency
Yearly
Garage
Yes
Municipality
Perry
Waterfront
Yes
MLS provider logo

Listings courtesy of Indiana Regional MLS as distributed by MLS GRID 

All information deemed reliable but not guaranteed and should be independently verified. All properties are subject to prior sale, change or withdrawal. Neither listing broker(s) nor 812 Houses | Ryan Klingle shall be responsible for any typographical errors, misinformation, misprints and shall be held totally harmless. Properties displayed may be listed or sold by various participants in the MLS. 

Based on information submitted to the MLS GRID as of 9/24/2026. All data is obtained from various sources and may not have been verified by broker or MLS GRID. Supplied Open House Information is subject to change without notice. All information should be independently reviewed and verified for accuracy. Properties may or may not be listed by the office/agent presenting the information.

IDX information is provided exclusively for consumers’ personal noncommercial use, that it may not be used for any purpose other than to identify prospective properties consumers may be interested in purchasing, that the data is deemed reliable but is not guaranteed by MLS GRID, and that the use of the MLS GRID data may be subject to an end user license agreement prescribed by IRMLS as amended from time to time. 

©2026 Indiana Regional MLS. All rights reserved.

Data last updated 3:44 AM UTC, 9/24/2026

DMCA Notice


Powered by Luxury Presence