Property photo 1
Property photo 2
Property photo 3
Property photo 4
Property photo 5
Courtesy of Century 21 Circle, Tammy Harper, Office: 574-293-2121
5 Beds
3 Baths
4,222 sqft

$460,000

2898 N 350 E, Rolling Prairie IN, 46371

Built in1999
Property size4,222 sqft
Property typeResidential

Overview

Active

Updated 18h ago

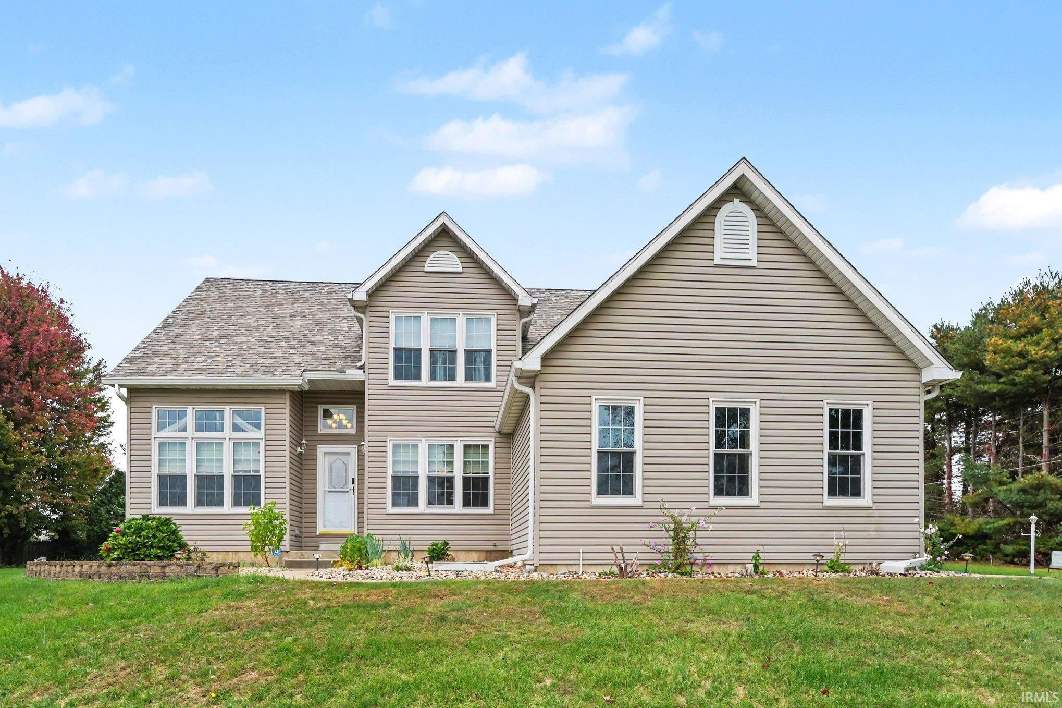
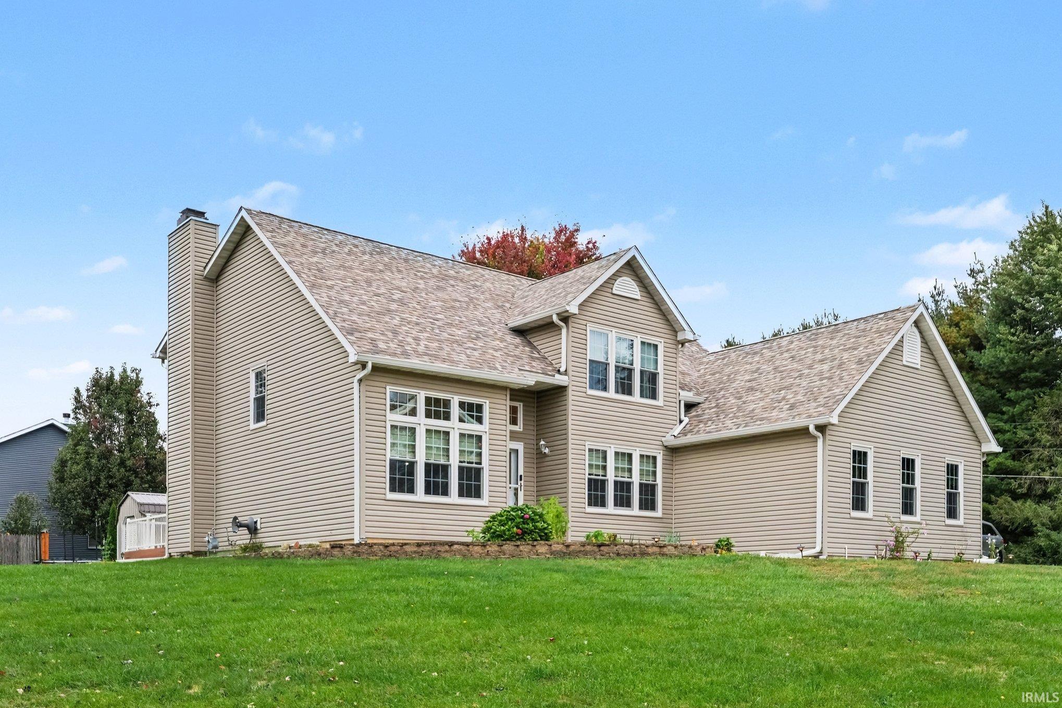
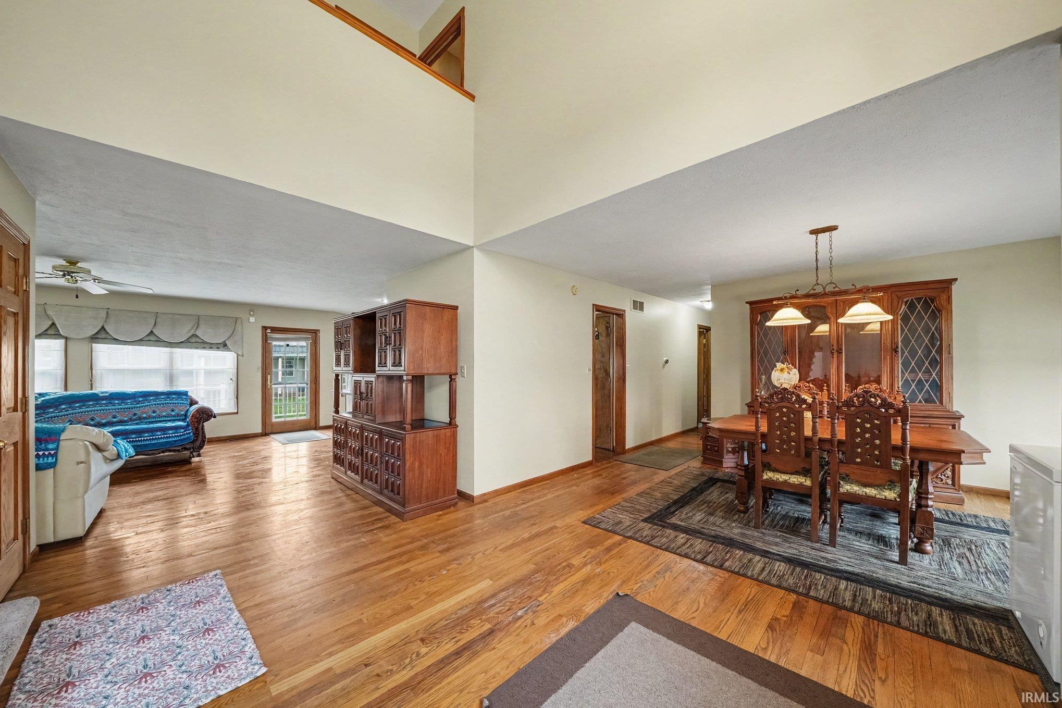
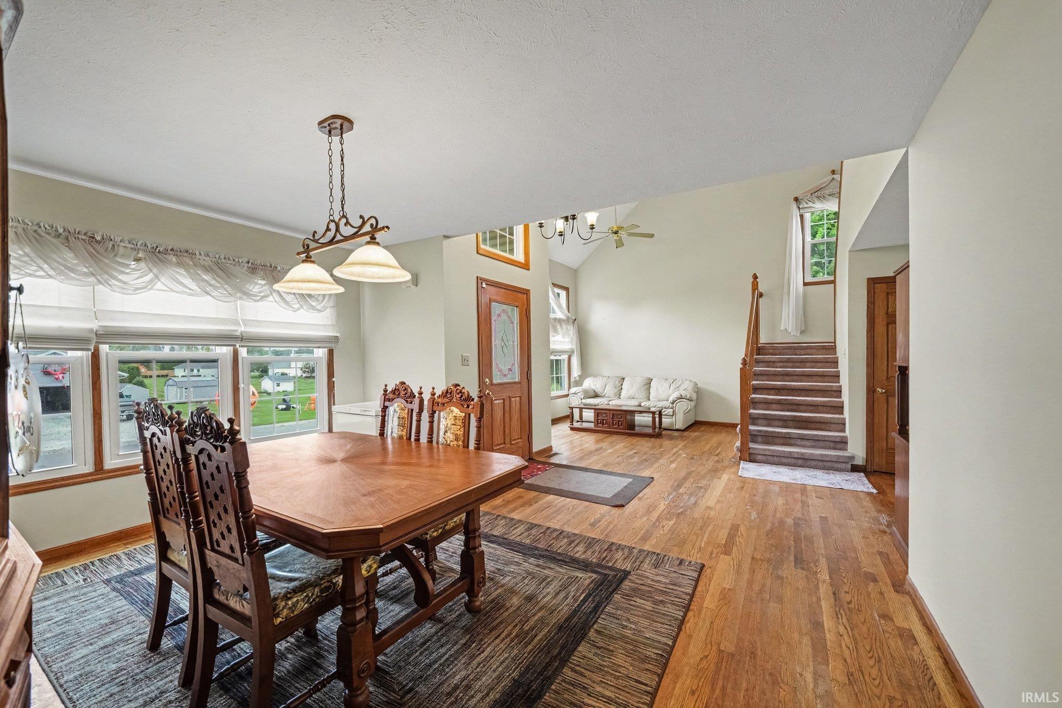
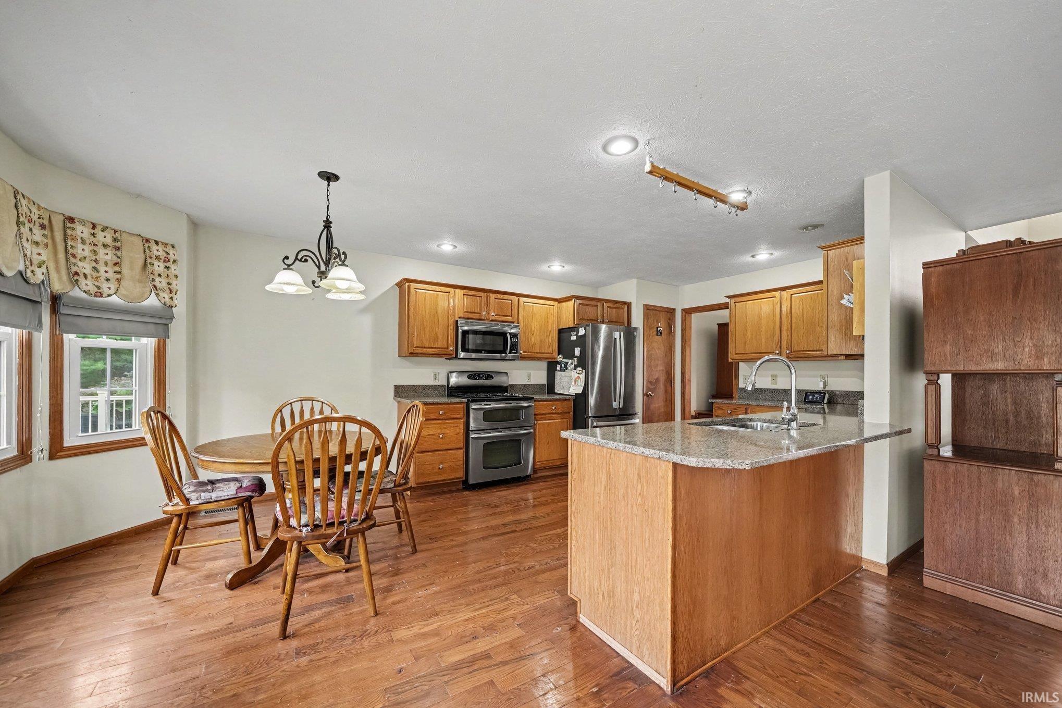
Just south of SR 2, in a peaceful rural setting, in Sand Ridge Subdivision, this sprawling 2-story home offers an impressive 4,288 total square feet of space on a beautifully landscaped .58-acre corner lot. Step inside to a foyer featuring soaring 2sty ceilings, abundant natural light, and fresh paint. Designed with both everyday living and entertaining in mind, the main level offers generously sized rooms, a formal dining room, and a spacious eat-in kitchen that flows into the family room. The main-level primary suite provides a private retreat with a full bath and walk-in closet, while convenient main-level laundry & additional 1/2 bath adds to the home's functional layout. Upstairs, you'll find 4 additional bedrooms with spacious closets and a full bath, providing plenty of room for family, guests, or home office needs. The finished basement expands the living space even further with a large recreation/family room complete with a kitchenette—perfect for entertaining, game nights, or movie nights. Two additional storage rooms offer plenty of possibilities and could be finished for an office, hobby room, workout space, or additional living areas (no egress windows). Outside, enjoy beautiful landscaping filled with flowers and a composite deck overlooking the peaceful surroundings. Additional highlights include a 2-car garage, approximately 7-year-old roof, sprinkler system, security system, radon mitigation system, and fresh paint. With 5 bedrooms, 2.5 baths, 4,288 total square feet, multiple living and entertaining spaces, and over half an acre, this home offers an incredible combination of space, versatility, and peaceful surroundings!

$3,060/mo

Est. mortgage payment based on a $460,000 home price.

All estimates are provided by Luxury Presence for informational purposes only. Actual amounts may vary.

Additional information

MLS® ID
202642938

Interior Features

Bedrooms
5
Bathrooms
3
Fireplace
Yes
Cooling
Yes
Heating
Yes
Basement
Yes

Exterior Features

Lot Size
0.58 Acres

Other Property Details

Taxes
$4,072
Tax Frequency
Annually
Garage
Yes
MLS provider logo

Listings courtesy of Indiana Regional MLS as distributed by MLS GRID 

All information deemed reliable but not guaranteed and should be independently verified. All properties are subject to prior sale, change or withdrawal. Neither listing broker(s) nor 812 Houses | Ryan Klingle shall be responsible for any typographical errors, misinformation, misprints and shall be held totally harmless. Properties displayed may be listed or sold by various participants in the MLS. 

Based on information submitted to the MLS GRID as of 10/18/2026. All data is obtained from various sources and may not have been verified by broker or MLS GRID. Supplied Open House Information is subject to change without notice. All information should be independently reviewed and verified for accuracy. Properties may or may not be listed by the office/agent presenting the information.

IDX information is provided exclusively for consumers’ personal noncommercial use, that it may not be used for any purpose other than to identify prospective properties consumers may be interested in purchasing, that the data is deemed reliable but is not guaranteed by MLS GRID, and that the use of the MLS GRID data may be subject to an end user license agreement prescribed by IRMLS as amended from time to time. 

©2026 Indiana Regional MLS. All rights reserved.

Data last updated 4:24 AM UTC, 10/18/2026

DMCA Notice


Powered by Luxury Presence
