

51055 Twilight Dr, Elkhart, IN 46514
See all 29 photos
51055 Twilight Dr, Elkhart, IN 46514
REQUEST A TOUR If you would like to see this home without being there in person, select the "Virtual Tour" option and your agent will contact you to discuss available opportunities.
In-PersonVirtual Tour
Listed by Judy Wood • RE/MAX Oak Crest - Elkhart • Cell: 574-575-8542
$ 949,500
Est. payment /mo
Price Dropped by $25K

51055 Twilight Dr Elkhart, IN 46514

3 Beds

3 Baths

3,328 SqFt


UPDATED:

Key Details

Property Type Single Family Home

Sub Type Site-Built Home

Listing Status Active

Purchase Type For Sale

Square Footage 3,328 sqft

MLS Listing ID 202614950

Style One Story

Bedrooms 3

Full Baths 3

Abv Grd Liv Area 1,664

Total Fin. Sqft 3328

Year Built 2019

Annual Tax Amount $5,642

Tax Year 2026

Lot Size 0.354 Acres

Property Sub-Type Site-Built Home

Property Description

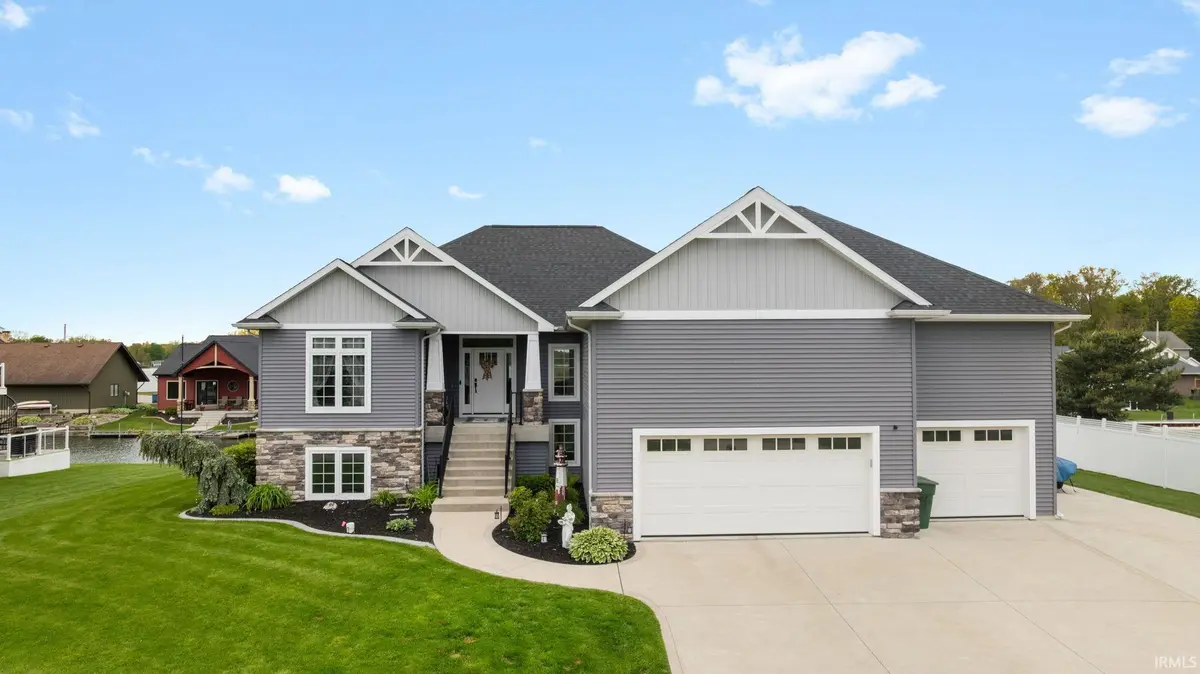
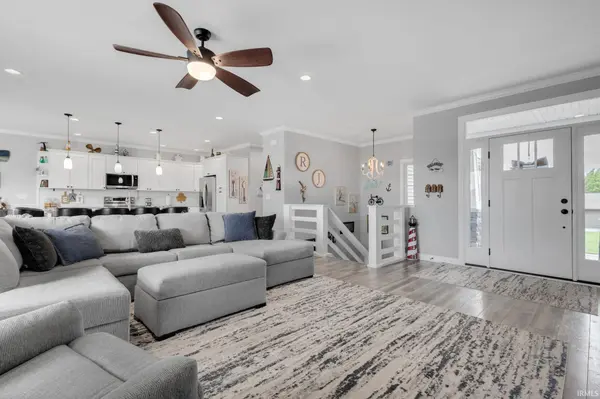
HUGE PRICE IMPROVEMENT!! Experience unparalleled lakeside living in this exquisite custom-crafted residence, perfectly situated on 133 feet of prime channel frontage on Simonton Lake. Thoughtfully designed to maximize its unique vantage point, this home offers views that surpass those typically found along the channel, promising an unforgettable summer and beyond. Step inside to discover a seamless open-concept layout, where elegance meets functionality. The gourmet eat-in kitchen is a culinary dream, boasting bespoke cabinetry, professional-grade appliances, stunning granite countertops, and an expansive central island, ideal for both everyday meals and entertaining. Extend your dining experience on the generously proportioned deck, immersing yourself in the captivating lakeside panorama. The main level further impresses with a luxurious primary suite, serving as a tranquil sanctuary. Bathed in abundant natural light, it features a walk-in closet and an opulent en-suite bathroom complete with a sophisticated tiled and marble-accented walk-in shower. Complementing the main are a well-appointed second bedroom, a full guest bathroom, and a practical laundry/mudroom area, completing the main floor's extensive offerings. The impressive walk-out lower level is meticulously designed for grand-scale entertaining. It features a wonderful kitchenette , a spacious third bedroom with an egress window, a comfortable family room, and an expansive recreational/gaming area. Evenings are perfected at the magnificent covered outdoor kitchen equipped with gorgeous granite tops, a mini fridge, sink, built in gas grill with a work station and a dining area, making it an ideal setting for al fresco dining as you witness breathtaking sunsets over the lake. Practicality is meticulously addressed with a capacious three-car garage, providing ample storage solutions. This space is further enhanced by an integrated upper workshop, plumbed with a drain and sink, catering to a variety of hobbies and projects. An additional concrete slab offers convenient parking for boats or recreational vehicles, adding to the property's exceptional utility. This home is more than just a residence; it's a lifestyle opportunity.

Location

State IN

County Elkhart County

Area Elkhart County

Direction County Road 4 to N Shore Dr to Twilight Dr

Rooms

Family Room 20 x 37

Basement Full Basement, Walk-Out Basement, Finished

Kitchen Main, 28 x 12

Interior

Heating Forced Air

Cooling Central Air

Flooring Carpet, Laminate, Vinyl, Ceramic Tile

Fireplaces Type Living/Great Rm, Electric

Appliance Dishwasher, Microwave, Refrigerator, Washer, Window Treatments, Air Purifier/Air Filter, Dryer-Electric, Range-Electric, Sump Pump, Water Heater Electric, Water Softener-Owned, Window Treatment-Blinds, Wine Chiller, PWC Lift/Ramp-Temp

Laundry Main, 10 x 8

Exterior

Parking Features Attached

Garage Spaces 3.0

Fence Partial, Vinyl

Amenities Available Attic Storage, Balcony, Bar, Breakfast Bar, Cable Available, Cable Ready, Ceiling-9+, Ceiling Fan(s), Closet(s) Walk-in, Countertops-Stone, Crown Molding, Deck Covered, Deck Open, Deck on Waterfront, Detector-Carbon Monoxide, Detector-Smoke, Disposal, Dryer Hook Up Electric, Eat-In Kitchen, Garage Door Opener, Generator Ready, Irrigation System, Kitchen Island, Landscaped, Open Floor Plan, Patio Covered, Pocket Doors, Range/Oven Hook Up Elec, Wet Bar, Alarm System-Sec. Cameras, Kitchenette, Stand Up Shower, Tub/Shower Combination, Workshop, Main Level Bedroom Suite, Main Floor Laundry, Sump Pump, Washer Hook-Up, Custom Cabinetry, Garage Utilities

Waterfront Description Lake

Roof Type Asphalt,Metal

Building

Lot Description Waterfront

Story 1

Foundation Full Basement, Walk-Out Basement, Finished

Sewer Other

Water Well

Architectural Style Contemporary, Walkout Ranch

Structure Type Stone,Vinyl,Masonite

New Construction No

Schools

Elementary Schools Osolo

Middle Schools North Side

High Schools Elkhart

School District Elkhart Community Schools

Others

Financing Cash,Conventional,FHA,VA

Virtual Tour https://www.propertypanorama.com/instaview/irmls/202614950


Indiana Regional MLS (IRMLS)

Nearby Locations

GET MORE INFORMATION

Name

Name

Phone*

Phone

Message

Message

SELLING MY HOME

Name

Name

Phone*

Phone

Message

Message

Go tour this home

51055 Twilight Dr