
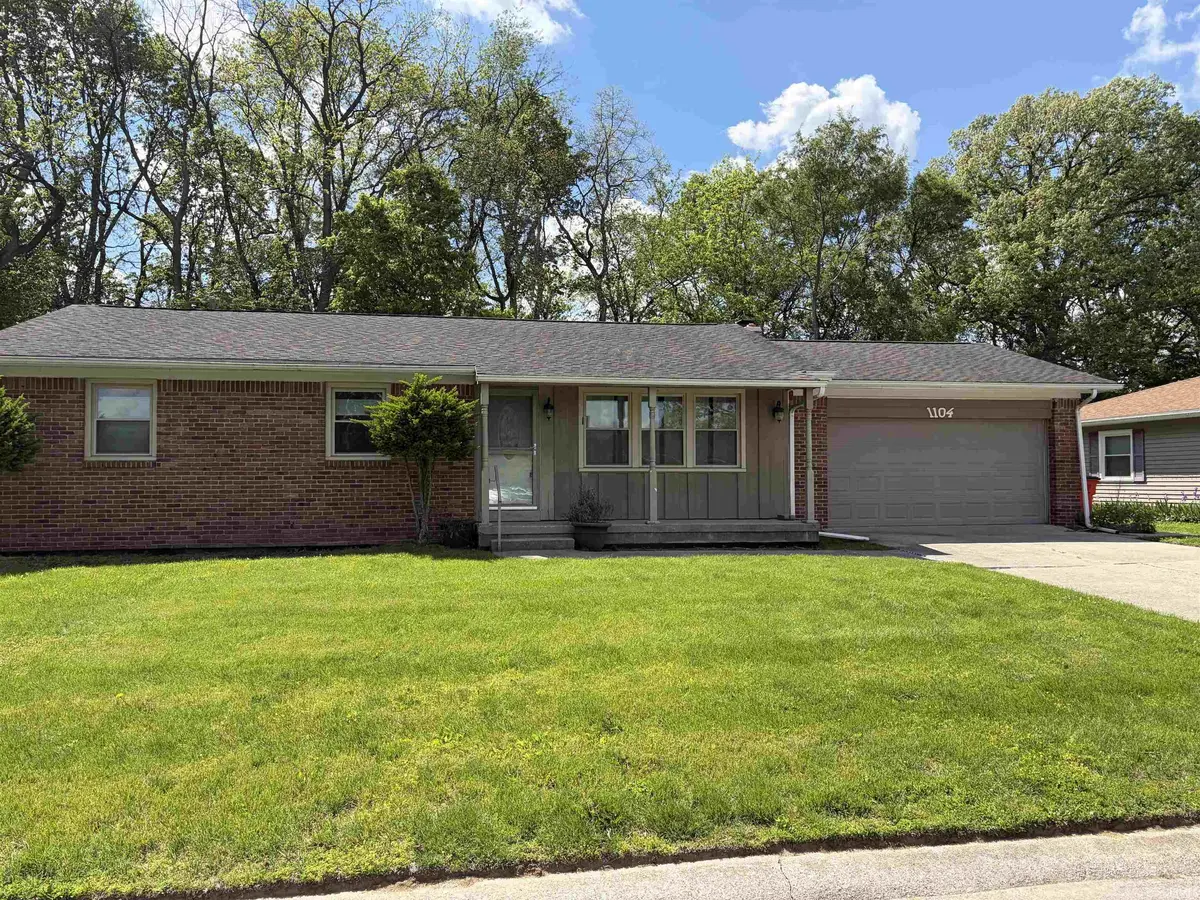
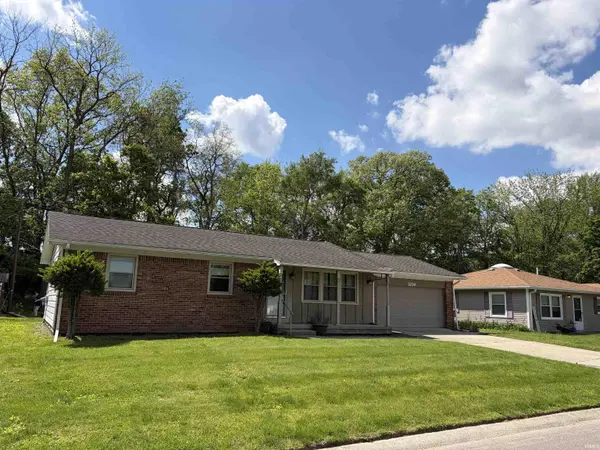
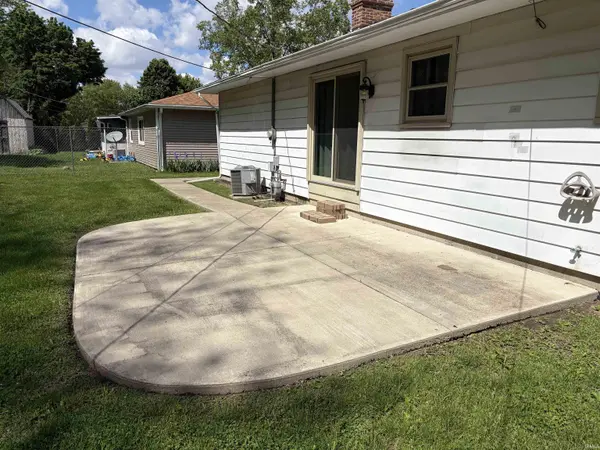



1104 Maxwell AVE Monticello, IN 47960
3 Beds
2 Baths
1,240 SqFt
UPDATED:
Key Details
Property Type Single Family Home
Sub Type Site-Built Home
Listing Status Active Under Contract
Purchase Type For Sale
Square Footage 1,240 sqft
Subdivision Wood Lawn / Woodlawn
MLS Listing ID IRM202618182
Style Ranch
Bedrooms 3
Full Baths 2
HOA Y/N No
Year Built 1967
Annual Tax Amount $1,346
Tax Year 2026
Lot Size 7,405 Sqft
Acres 0.17
Lot Dimensions 75x100
Property Sub-Type Site-Built Home
Property Description
Location
State IN
County White County
Rooms
Basement Crawl Space
Interior
Interior Features Attic Pull Down Stairs, Patio Open, Porch Covered, Main Level Bedroom Suite
Heating Gas, Conventional, Forced Air
Fireplaces Number 1
Fireplaces Type Dining Room, Wood Burning
Inclusions Dishwasher, Refrigerator, Window Treatments, Range-Gas, Water Heater Gas
Fireplace Y
Exterior
Parking Features Concrete
Garage Spaces 1.5
Amenities Available Sidewalks
View Y/N true
Building
Lot Description Level, Part Wooded, 0-2.9999
Story One
Sewer Public Sewer
Water City
Level or Stories One
New Construction No
Schools
Elementary Schools Twin Lakes
Middle Schools Twin Lakes
High Schools Twin Lakes
School District Twin Lakes School Corp.
Others
Pets Allowed No
Tax ID 91-73-28-000-062.300-021
Acceptable Financing IRM202618182
Listing Terms IRM202618182
Special Listing Condition None
Virtual Tour https://www.propertypanorama.com/instaview/irmls/202618182
