

4618 N Chatham DR, Bloomington, IN 47404
See all 50 photos
4618 N Chatham DR, Bloomington, IN 47404
REQUEST A TOUR If you would like to see this home without being there in person, select the "Virtual Tour" option and your agent will contact you to discuss available opportunities.
In-PersonVirtual Tour
Listed by Berkshire Hathaway HomeServices Indiana Realty
$ 618,000
Est. payment /mo
Active

4618 N Chatham DR Bloomington, IN 47404

4 Beds

4 Baths

2,877 SqFt


UPDATED:

Key Details

Property Type Single Family Home

Sub Type Site-Built Home

Listing Status Active

Purchase Type For Sale

Square Footage 2,877 sqft

Subdivision Shelburne

MLS Listing ID IRM202625217

Style Traditional

Bedrooms 4

Full Baths 3

Half Baths 1

HOA Y/N No

Year Built 2009

Annual Tax Amount $4,167

Tax Year 2026

Lot Size 1.130 Acres

Acres 1.13

Lot Dimensions 366x276

Property Sub-Type Site-Built Home

Property Description

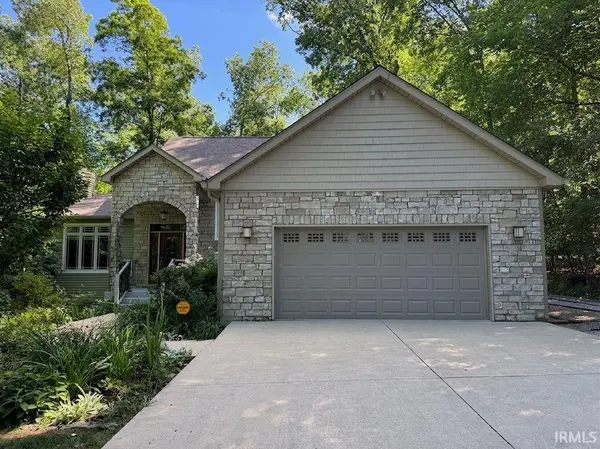
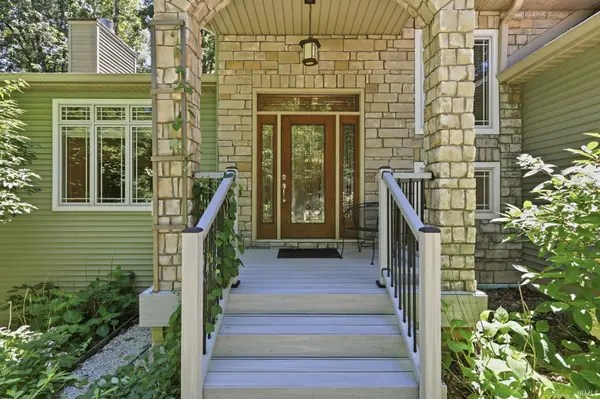
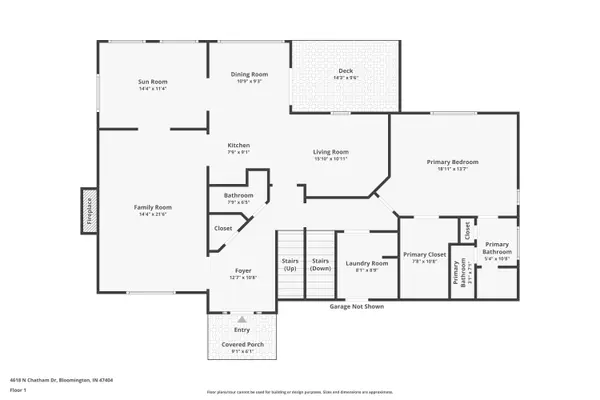
Just minutes from Indiana University, this private wooded retreat feels a world away from everything else. This architect-designed, custom 2,877-square-foot, 4-bedroom, 3.5-bath home was designed with energy efficiency in mind. Built in 2009 by renowned builder Brent Thompson, on exhibit is exceptional quality in craftsmanship, featuring Pella windows and doors, handcrafted Amish cherry cabinetry, custom archways, hickory floors and trim, and meticulous attention to detail. Designed around passive solar principles, with more than 80% of the home's glass facing south, it welcomes abundant natural light while overlooking a wooded hillside of mature oak, beech, maple, and hickory trees descending to a peaceful creek. This home features one floor living. On the main floor you will find a large primary bedroom and bath, with a large walk-in closet; the living room with cathedral ceiling and wood burning fireplace; a dining room with custom cherry cabinets; an efficient kitchen design with cherry cabinetry, Corian counters and stainless appliances; and a sunroom/office with a wall of windows. On the second floor are two bedrooms or studio spaces, another walk-in closet, and a full bath. On the lower level is a full apartment suite with a large family room featuring a 5.1 Harmon Kardon surround sound system and projector, a cherry kitchenette, another bedroom with a walk-in closet, a full bath, and a private patio. Created out of the “little big home” ethos, offering intimate living spaces with floor plans that expand to meet almost all entertainment needs. On a 1.13 acres ridgetop lot, you will find mature perennial gardens and stone walkways on three sides of the home, and mature hardwood forest with trails to the south. The gardens include Japanese maples, cherry trees, redbuds, peonies, irises, azaleas, hydrangea, and myriad other flowers to celebrate the four seasons in which Bloomington thrives. This home has not been available for 14 years and has been recently updated with a Malarkey Vista Class 4 impact-resistant roof (2025), Carrier Infinity 19 SEER2 variable-speed heat pump and matching air handler, AprilAire MERV 13 whole-home filtration, monitored security system, and high-speed fiber internet.

Location

State IN

County Monroe County

Rooms

Basement Walk-Out Basement

Interior

Interior Features 1st Bdrm En Suite, Alarm System-Security, Attic Pull Down Stairs, Built-In Speaker System, Built-in Desk, Cable Available, Ceiling-9+, Ceiling-Cathedral, Ceiling-Tray, Ceiling Fan(s), Closet(s) Walk-in, Countertops-Solid Surf, Crown Molding, Deck Open, Detector-Smoke, Disposal, Dryer Hook Up Electric, Foyer Entry, Garage Door Opener, Landscaped, Near Walking Trail, Open Floorplan, Patio Open, Pocket Doors, Porch Covered, Range/Oven Hook Up Elec, Utility Sink, Wet Bar, Kitchenette, Stand Up Shower, Main Level Bedroom Suite, Great Room, Main Floor Laundry, See Remarks, Custom Cabinetry

Heating Forced Air, Heat Pump

Fireplaces Number 1

Fireplaces Type Living/Great Rm, Wood Burning

Inclusions Dishwasher, Microwave, Refrigerator, Washer, Window Treatments, Air Purifier/Air Filter, Dryer-Electric, Humidifier, Kitchen Exhaust Hood, Oven-Electric, Radon System, Range-Electric, Water Filtration System, Water Heater Electric, Window Treatment-Blinds

Fireplace Y

Exterior

Parking Features Concrete

Garage Spaces 2.5

Fence Invisible, Pet Fence

View Y/N true

Building

Lot Description Cul-De-Sac, Heavy Woods, Irregular Lot, Wooded

Story One and One Half

Sewer Public Sewer

Water City

Level or Stories One and One Half

New Construction No

Schools

Elementary Schools Arlington Heights

Middle Schools Tri-North

High Schools Bloomington North

School District Monroe County Community School Corp.

Others

Pets Allowed No

Tax ID 53-05-18-307-002.000-004

Acceptable Financing IRM202625217

Listing Terms IRM202625217

Special Listing Condition None

Virtual Tour https://www.searchallproperties.com/listings/3484674/vtour?ubd=1


Indiana Regional MLS (IRMLS)

Nearby Locations

GET MORE INFORMATION

Name

Name

Phone*

Phone

Message

Message

SELLING MY HOME

Name

Name

Phone*

Phone

Message

Message

Go tour this home

4618 N Chatham DR