
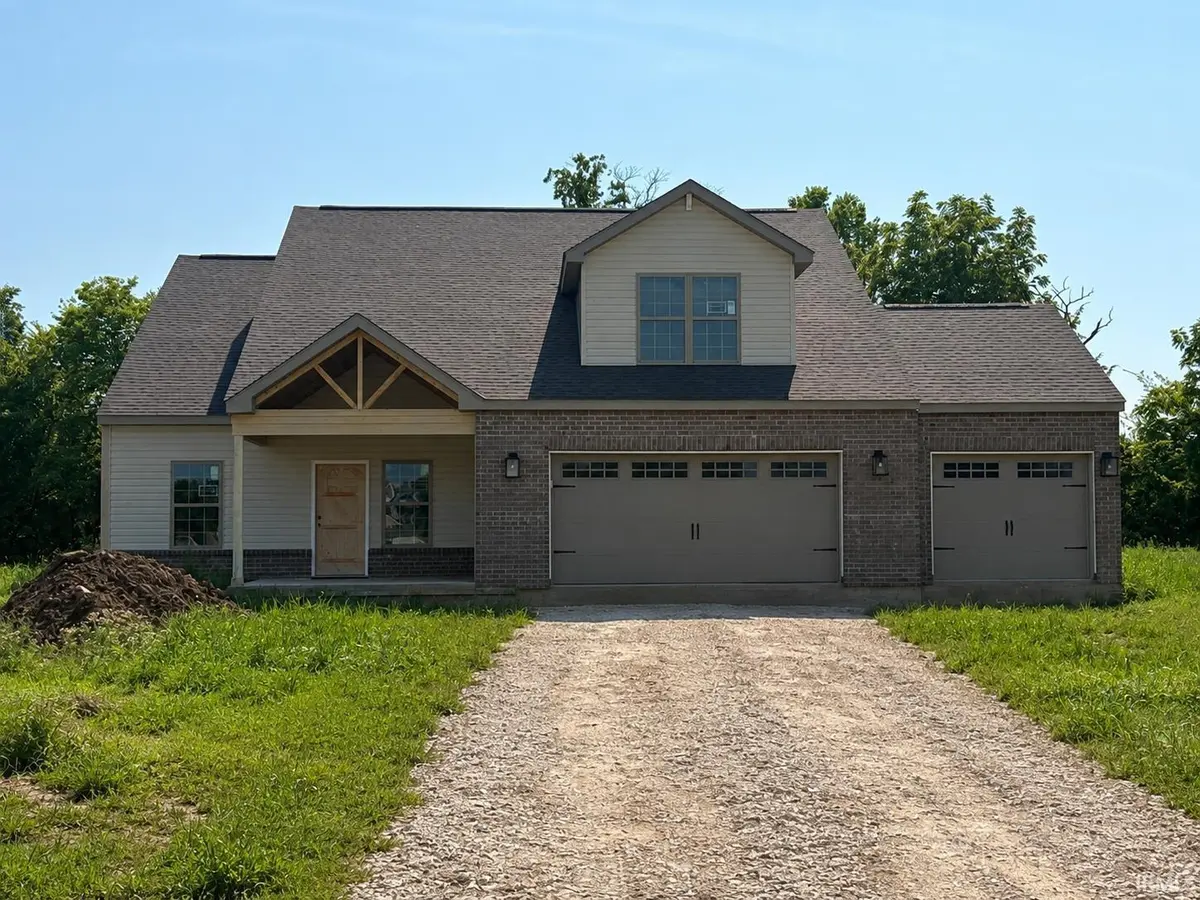

5326 Snider CT, Monticello, IN 47960
REQUEST A TOUR If you would like to see this home without being there in person, select the "Virtual Tour" option and your agent will contact you to discuss available opportunities.
In-PersonVirtual Tour
Listed by Keller Williams Lafayette
$ 429,900
Est. payment /mo
Save
Active

5326 Snider CT Monticello, IN 47960

3 Beds

3 Baths

2,224 SqFt


UPDATED:

Key Details

Property Type Single Family Home

Sub Type Site-Built Home

Listing Status Active

Purchase Type For Sale

Square Footage 2,224 sqft

Subdivision Meadow Brook / Meadowbrook

MLS Listing ID IRM202628111

Bedrooms 3

Full Baths 2

Half Baths 1

HOA Y/N No

Year Built 2026

Tax Year 2026

Lot Size 1.000 Acres

Acres 1.0

Lot Dimensions 43560

Property Sub-Type Site-Built Home

Property Description

Welcome home to this beautifully designed new construction offering 2,224 finished square feet on a 1 acre lot. This 3 bedroom, 2.5 bath home features an open-concept layout with a spacious great room that flows seamlessly into the dining area and stunning kitchen complete with a large center island, perfect for entertaining or everyday living. The main-level primary suite provides a private retreat with a walk-in closet and ensuite bath. A dedicated home office near the front entry offers the ideal work-from-home space, while the convenient main-floor laundry adds everyday functionality. Upstairs, you'll find two additional bedrooms, a full bath, and a versatile loft that can serve as a second living area, playroom, or media space. An unfinished storage room provides plenty of space for seasonal items and organization. Enjoy outdoor living on the covered rear porch overlooking the backyard. The oversized 3-car garage offers ample room for vehicles, tools, and recreational equipment. Designed with quality craftsmanship and modern finishes throughout, this new construction home combines comfort, style, and functionality in a floor plan you'll love. Don't miss your opportunity to make this beautiful home yours!

Location

State IN

Rooms

Basement Slab

Interior

Interior Features Ceiling Fan(s), Disposal, Dryer Hook Up Electric, Split Br Floor Plan

Heating Forced Air

Fireplaces Number 1

Fireplaces Type Living/Great Rm

Fireplace Y

Exterior

Garage Spaces 3.0

View Y/N true

Building

Lot Description Level

Story Two

Sewer Public Sewer

Water Well

Level or Stories Two

New Construction No

Schools

Elementary Schools Meadowlawn

Middle Schools Roosevelt

High Schools Twin Lakes

School District Twin Lakes School Corp.

Others

Pets Allowed No

Tax ID 91-63-28-000-020.535-020

Acceptable Financing IRM202628111

Listing Terms IRM202628111

Special Listing Condition None


Indiana Regional MLS (IRMLS)

Nearby Locations

GET MORE INFORMATION

Name

Name

Phone*

Phone

Message

Message

SELLING MY HOME

Name

Name

Phone*

Phone

Message

Message

Go tour this home

5326 Snider CT