

9000 Old Hwy 62 ***, Mount Vernon, IN 47620
See all 50 photos
9000 Old Hwy 62 ***, Mount Vernon, IN 47620
REQUEST A TOUR If you would like to see this home without being there in person, select the "Virtual Tour" option and your agent will contact you to discuss available opportunities.
In-PersonVirtual Tour
Listed by F.C. TUCKER/SHRODE
$ 299,900
Est. payment /mo
Active

9000 Old Hwy 62 *** Mount Vernon, IN 47620

3 Beds

2 Baths

1,792 SqFt


UPDATED:

Key Details

Property Type Single Family Home

Sub Type Site-Built Home

Listing Status Active

Purchase Type For Sale

Square Footage 1,792 sqft

MLS Listing ID IRM202628919

Bedrooms 3

Full Baths 2

HOA Y/N No

Year Built 1945

Annual Tax Amount $1,692

Tax Year 2026

Lot Size 0.596 Acres

Acres 0.596

Lot Dimensions X

Property Sub-Type Site-Built Home

Property Description

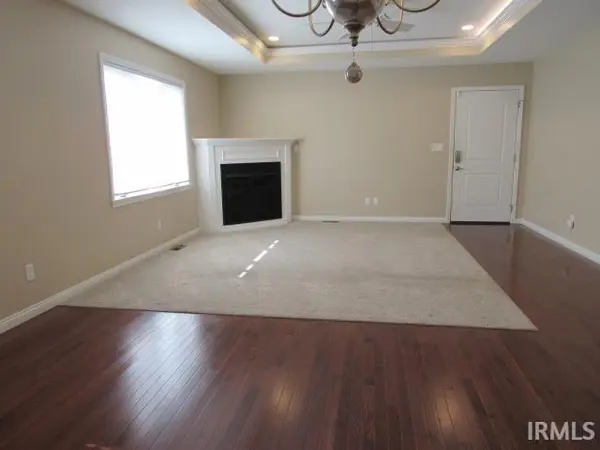
With a complete remodel and expansion in 2019, this home has a great flow. The living room features a lighted tray ceiling, gas fireplace and built-in glass door cabinet. The open kitchen has plenty of cabinets and expands for dining area or family room, whatever suits your needs. The main bedroom also has a lighted tray ceiling, 7 x 6 walk-in closet and private bath with a walk-in shower. The other 2 bedrooms have double door closets and one has built-in shelves. The full bath has an inviting walk-in whirlpool/soaker tub. The laundry room has a good amount of cabinet space and a small countertop for work area. The basement offers great storage area and some built-in shelves. With 2 overhead doors on the west and service door on the east that accesses the 2nd driveway and patio area, this is a great spot for entertaining and has plenty of parking. The Emerald Ash tree has been lovingly maintained and remains a source of shade and beauty on this corner lot. Per Seller: Kitchen appliances replaced in 2021. Includes: Refrigerator, range/oven, microwave, dishwasher, all window treatments, dehumidifier, and cabinet in the hall. All of the extras make this one special: the professional coating of the front porch, Pella windows, 3/4" hardwood flooring, luxury vinyl flooring, soffit lighting, and more. It's a great place to call home!

Location

State IN

County Posey County

Rooms

Basement Crawl Space, Partial, Unfinished

Interior

Interior Features Alarm System-Security, Cable Ready, Ceiling-Tray, Ceiling Fan(s), Countertops-Laminate, Detector-Smoke, Dryer Hook Up Electric, Eat-in Kitchen, Garage Door Opener, Jet Tub, Kitchen Island, Landscaped, Open Floorplan, Patio Open, Porch Covered, Range/Oven Hook Up Elec, Split Br Floor Plan, Stand Up Shower, Main Level Bedroom Suite, Main Floor Laundry, Sump Pump

Heating Gas

Fireplaces Number 1

Fireplaces Type Living/Great Rm, Gas Log

Inclusions Dishwasher, Microwave, Refrigerator, Window Treatments, Dehumidifier, Oven-Electric, Range-Electric, Sump Pump, Water Heater Electric

Fireplace Y

Exterior

Parking Features Concrete

Garage Spaces 2.5

View Y/N true

Building

Lot Description Level

Story One

Sewer Septic

Water Public

Level or Stories One

New Construction No

Schools

Elementary Schools Marrs

Middle Schools Mount Vernon

High Schools Mount Vernon

School District Msd Of Mount Vernon

Others

Pets Allowed No

Tax ID 65-14-03-200-025.000-019

Acceptable Financing IRM202628919

Listing Terms IRM202628919

Special Listing Condition None

Virtual Tour https://www.propertypanorama.com/instaview/irmls/202628919


Indiana Regional MLS (IRMLS)

Nearby Locations

GET MORE INFORMATION

Name

Name

Phone*

Phone

Message

Message

SELLING MY HOME

Name

Name

Phone*

Phone

Message

Message

Go tour this home

9000 Old Hwy 62 ***