
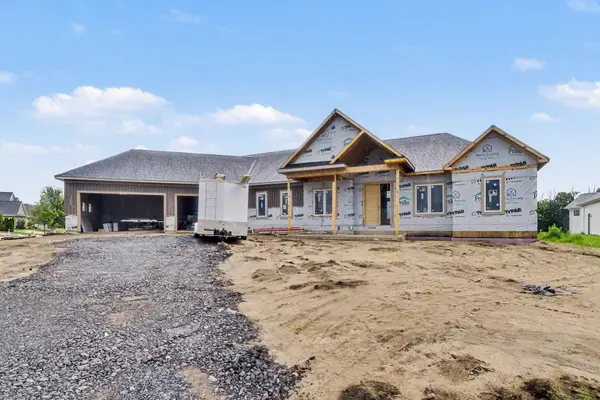

18416 Donegal DR, South Bend, IN 46637
See all 46 photos
18416 Donegal DR, South Bend, IN 46637
REQUEST A TOUR If you would like to see this home without being there in person, select the "Virtual Tour" option and your agent will contact you to discuss available opportunities.
In-PersonVirtual Tour
Listed by Coldwell Banker Real Estate Group
$ 1,180,000
Est. payment /mo
Save
Open Sat 1PM-2PM

18416 Donegal DR South Bend, IN 46637

4 Beds

4 Baths

3,292 SqFt


Open House

Sat Sep 26, 1:00pm - 2:00pm

Sun Sep 27, 11:00am - 12:00pm

UPDATED:

Key Details

Property Type Single Family Home

Sub Type Site-Built Home

Listing Status Active

Purchase Type For Sale

Square Footage 3,292 sqft

Subdivision Bradford(S)

MLS Listing ID IRM202629217

Style Ranch

Bedrooms 4

Full Baths 3

Half Baths 1

HOA Fees $737/ann

HOA Y/N No

Year Built 2026

Annual Tax Amount $27

Tax Year 2026

Lot Size 0.470 Acres

Acres 0.47

Lot Dimensions 88x81x246x245

Property Sub-Type Site-Built Home

Property Description

**OPEN HOUSE SATURDAY 2-3PM & SUNDAY 12-1PM**Quality craftsmanship, thoughtful design, and everyday comfort come together in this beautifully built Schrock home in Bradford Shores. Designed for the way people actually live, this home offers over 3,200 finished square feet with spacious gathering areas, private retreats, and high-end finishes throughout. Step inside from the welcoming front porch and you'll immediately appreciate the open layout that keeps everyone connected while still providing dedicated spaces for work and relaxation. A private office near the front entry makes working from home easy, while the great room features a gas fireplace and built-in shelving and flows effortlessly into the dining area and chef-inspired kitchen. The kitchen is truly the heart of the home, featuring KitchenAid Black Ore appliances with striking bronze hardware, a gas range with custom vent hood, a large center island with built-in microwave, walk-in pantry, and abundant workspace for everything from weeknight dinners to holiday entertaining. Just beyond, the covered deck extends your living space outdoors, creating the perfect setting for morning coffee, summer dinners, or relaxing evenings overlooking the pond. The main-level wet bar adds another layer of convenience for entertaining, making it easy to serve guests without missing a conversation. The primary suite is designed as a peaceful retreat with a spacious walk-in closet and a luxurious private bath. Two additional bedrooms, a full bath, laundry room, mudroom with built-in bench and storage, and a convenient powder room complete the main level. Downstairs, the finished lower level offers even more flexibility with a spacious recreation room, fourth bedroom, full bath, and plenty of unfinished storage space. Whether you're hosting gatherings, creating a home gym, setting up a media room, or giving guests their own private space, this level adapts to your lifestyle. Outside, you'll enjoy both a covered deck and a stamped concrete patio, offering multiple outdoor living spaces for entertaining or simply unwinding after a long day. A three-car garage provides generous storage for vehicles, tools, and recreational equipment. Located in Bradford Shores, this brand-new Schrock Homes build combines timeless design, premium finishes, and exceptional craftsmanship in one of the area's desirable neighborhoods.

Location

State IN

County St. Joseph County

Rooms

Basement Sump Pump, Full, Finished

Interior

Interior Features Built-in Features, High Ceilings, Walk-In Closet(s), Countertops-Stone, Deck on Waterfront, Detector-Carbon Monoxide, Detector-Smoke, Eat-in Kitchen, Entrance Foyer, Home Warranty Included, Irrigation System, Kitchen Island, Open Floorplan, Pantry, Range/Oven Hook Up Gas, Split Br Floor Plan, Double Vanity, Utility Sink, Wet Bar, Stand Up Shower, Tub/Shower Combination, Main Level Bedroom Suite, Great Room, Main Floor Laundry, Washer Hook-Up, Custom Cabinetry

Heating Natural Gas, Forced Air

Fireplaces Number 1

Fireplaces Type Living/Great Rm, Gas Starter

Inclusions Dishwasher, Microwave, Refrigerator, Range-Gas, Sump Pump, Water Heater Tankless

Fireplace Y

Appliance Disposal

Exterior

Parking Features Garage Door Opener, Concrete

Garage Spaces 3.0

Fence None

View Y/N true

Building

Lot Description Landscaped, Level, Waterfront

Story One

Sewer Public Sewer

Water City

Level or Stories One

New Construction Yes

Schools

Elementary Schools Darden Primary Center

Middle Schools Jefferson

High Schools Adams

School District South Bend Community School Corp.

Others

Pets Allowed No

Tax ID 71-04-18-200-132.000-003

Acceptable Financing IRM202629217

Listing Terms IRM202629217

Special Listing Condition None


Indiana Regional MLS (IRMLS)

Nearby Locations

GET MORE INFORMATION

Name

Name

Phone*

Phone

Message

Message

SELLING MY HOME

Name

Name

Phone*

Phone

Message

Message

Go tour this home

18416 Donegal DR