
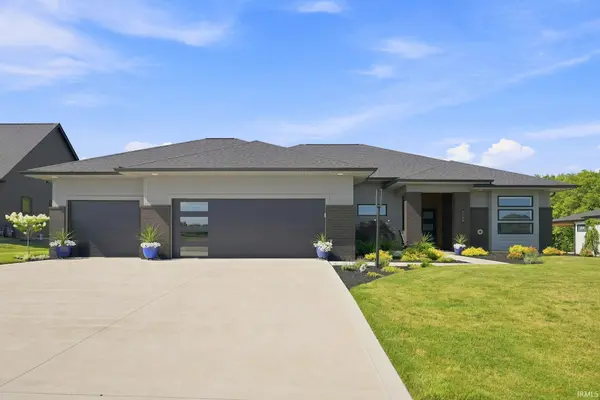

2104 Golfview DR, Auburn, IN 46706-0634
See all 44 photos
2104 Golfview DR, Auburn, IN 46706-0634
REQUEST A TOUR If you would like to see this home without being there in person, select the "Virtual Tour" option and your agent will contact you to discuss available opportunities.
In-PersonVirtual Tour
Listed by Mike Thomas Assoc., Inc
$ 650,000
Est. payment /mo
Active

2104 Golfview DR Auburn, IN 46706-0634

3 Beds

2 Baths

2,293 SqFt


UPDATED:

Key Details

Property Type Single Family Home

Sub Type Site-Built Home

Listing Status Active

Purchase Type For Sale

Square Footage 2,293 sqft

Subdivision Bridgewater

MLS Listing ID IRM202630029

Style Contemporary

Bedrooms 3

Full Baths 2

HOA Fees $350/ann

HOA Y/N No

Year Built 2023

Annual Tax Amount $3,740

Tax Year 2026

Lot Size 0.360 Acres

Acres 0.36

Lot Dimensions 94X165

Property Sub-Type Site-Built Home

Property Description

OPEN HOUSE Sunday, September 12, 4- 6 p.m Better than new and beautifully upgraded, this exceptional home offers luxury, quality, and effortless living in one of Bridgewater's most sought-after locations. Perfectly positioned on Bridgewater Golf Course, this meticulously maintained home was built just two years ago and has been thoughtfully enhanced with upgrades throughout. Unlike new construction, so many of the extras are already done—from window treatments and upgraded lighting to beautiful landscaping and an included Jacuzzi hot tub—saving the next owner both time and added expense. From the moment you step inside, you'll appreciate the soaring ceilings, luxury vinyl plank flooring, beautiful upgraded lighting, quartz countertops throughout, and a bright, open-concept floor plan. The kitchen is both beautiful and functional, featuring abundant cabinetry and a spacious walk-in pantry with pocket doors. The great room is anchored by a striking floor-to-ceiling stone gas fireplace, creating a warm and inviting focal point for the main living space. The private primary suite offers a peaceful retreat with a spacious walk-in closet and ensuite featuring a beautifully tiled walk-in shower and quality finishes throughout. The home's flexible third bedroom is currently designed with French doors and without a closet, making it perfect for an office, den, or additional living space. For buyers wanting a traditional third bedroom, the space can easily be converted by adding a closet and replacing the French doors with an enclosed wall and standard door—and the seller is willing to complete the conversion for the buyer if desired. Step outside to one of the home's greatest highlights—a large screened-in porch overlooking the golf course, the perfect place to relax or entertain while taking in the beautiful views. The included Jacuzzi hot tub and well-maintained landscaping make the outdoor space even more enjoyable. Completing the home is a spacious 3-car garage and thoughtful upgrades throughout. Why take on the added costs and projects that often come with new construction when so much has already been completed here? This truly move-in-ready home offers the feel of new construction with the upgrades and finishing touches already in place.

Location

State IN

County Dekalb County

Rooms

Basement Slab

Interior

Interior Features Hot Tub/Spa, Antenna, Attic Pull Down Stairs, Storage, Ceiling-9+, Ceilings-Vaulted, Closet(s) Walk-in, Countertops-Stone, Detector-Smoke, Disposal, Dryer Hook Up Electric, Eat-in Kitchen, Foyer Entry, Garage Door Opener, Irrigation System, Landscaped, Open Floorplan, Pantry, Patio Covered, Pocket Doors, Porch Covered, Porch Enclosed, Porch Screened, Split Br Floor Plan, Main Level Bedroom Suite, Great Room, Main Floor Laundry

Heating Forced Air

Fireplaces Number 1

Fireplaces Type Living/Great Rm

Inclusions Dishwasher, Refrigerator, Washer, Cooktop-Electric, Dryer-Electric, Laundry-Stacked W/D, Oven-Built-In, Range-Electric, Water Heater Electric, Water Softener-Rented, Window Treatment-Blinds

Fireplace Y

Exterior

Parking Features Concrete

Garage Spaces 3.0

Fence Invisible

Amenities Available Clubhouse, Golf Course, Sidewalks

View Y/N true

Building

Lot Description Level

Story One

Sewer None

Water City

Level or Stories One

New Construction No

Schools

Elementary Schools J.R. Watson

Middle Schools Dekalb

High Schools Dekalb

School District Dekalb Central United

Others

Pets Allowed No

Tax ID 17-06-21-400-106.000-025

Acceptable Financing IRM202630029

Listing Terms IRM202630029

Special Listing Condition None

Virtual Tour https://www.propertypanorama.com/instaview/irmls/202630029


Indiana Regional MLS (IRMLS)

Nearby Locations

GET MORE INFORMATION

Name

Name

Phone*

Phone

Message

Message

SELLING MY HOME

Name

Name

Phone*

Phone

Message

Message

Go tour this home

2104 Golfview DR