
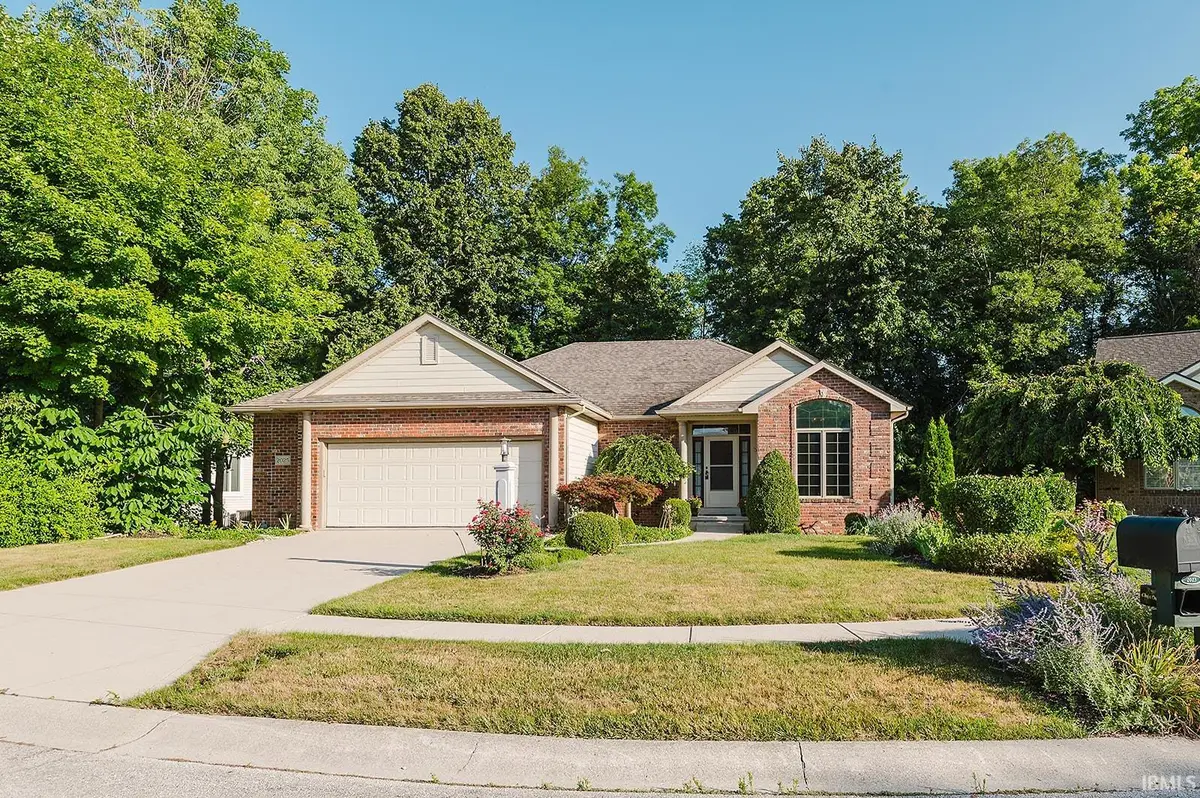

2025 Chancel WAY, Fort Wayne, IN 46845
See all 41 photos
2025 Chancel WAY, Fort Wayne, IN 46845
REQUEST A TOUR If you would like to see this home without being there in person, select the "Virtual Tour" option and your agent will contact you to discuss available opportunities.
In-PersonVirtual Tour
Listed by Coldwell Banker Real Estate Gr
$ 450,000
Est. payment /mo
Save
Pending

2025 Chancel WAY Fort Wayne, IN 46845

4 Beds

3 Baths

3,354 SqFt


UPDATED:

Key Details

Property Type Condo

Sub Type Condominium

Listing Status Pending

Purchase Type For Sale

Square Footage 3,354 sqft

Subdivision Chapel Court

MLS Listing ID IRM202631641

Style Ranch

Bedrooms 4

Full Baths 3

HOA Fees $300/ann

HOA Y/N No

Year Built 2006

Annual Tax Amount $3,249

Tax Year 2026

Lot Size 10,018 Sqft

Acres 0.23

Lot Dimensions 79x127

Property Sub-Type Condominium

Property Description

Rare opportunity to own this quality-built villa in Chapel Court, built by Lynn Delagrange. This spacious home offers over 3,300 square feet of finished living space with a walk-out lower level overlooking a private, tree-lined backdrop. The thoughtfully designed split-bedroom floor plan features 4 bedrooms, a den, an additional hobby room, and 3 full bathrooms. Large windows bring in plenty of natural light while offering beautiful views of the surrounding landscape. The great room and dining room share a two-way fireplace, creating a warm and inviting space for everyday living or entertaining. The finished walk-out lower level provides additional living space and is plumbed for a future wet bar. Enjoy your private outdoor oasis from the deck overlooking the backyard or the patio just off the walk-out lower level. The oversized garage offers plenty of functionality with a sink, floor drains, extra 220 plug in, attic storage, and a convenient bump-out that could be used for additional storage or a workshop. Recent improvements include a new roof in 2025 and HVAC approximately 3 years old. Association dues include lawn mowing and fertilization, front landscape mulch, snow removal from driveways and sidewalks, irrigation opening/closing and maintenance, weekly trash removal, and maintenance of the common areas.

Location

State IN

County Allen County

Rooms

Basement Full, Walk-Out Basement, Finished, Outside Entrance

Interior

Interior Features Attic Pull Down Stairs, Storage, Breakfast Bar, Ceiling-Tray, Ceiling Fan(s), Ceilings-Vaulted, Closet(s) Walk-in, Crown Molding, Deck Open, Disposal, Dryer Hook Up Gas/Elec, Foyer Entry, Garage Door Opener, Jet Tub, Irrigation System, Near Walking Trail, Open Floorplan, Patio Open, Split Br Floor Plan, Utility Sink, Stand Up Shower, Main Level Bedroom Suite, Main Floor Laundry

Heating Gas, Forced Air

Fireplaces Number 2

Fireplaces Type Dining Room, Living/Great Rm

Inclusions Dishwasher, Microwave, Refrigerator, Washer, Window Treatments, Dryer-Electric, Range-Gas, Sump Pump, Sump Pump+Battery Backup, Water Heater Gas

Fireplace Y

Exterior

Garage Spaces 2.0

View Y/N true

Building

Lot Description Part Wooded, Sloped

Story One

Sewer Public Sewer

Water City

Level or Stories One

New Construction No

Schools

Elementary Schools Oak View

Middle Schools Maple Creek

High Schools Carroll

School District Northwest Allen County

Others

Pets Allowed No

Tax ID 02-02-27-276-013.000-057

Acceptable Financing IRM202631641

Listing Terms IRM202631641

Special Listing Condition None


Indiana Regional MLS (IRMLS)

Nearby Locations

GET MORE INFORMATION

Name

Name

Phone*

Phone

Message

Message

SELLING MY HOME

Name

Name

Phone*

Phone

Message

Message

Go tour this home

2025 Chancel WAY