

3151 Goswell DR, Newburgh, IN 47630
See all 24 photos
3151 Goswell DR, Newburgh, IN 47630
REQUEST A TOUR If you would like to see this home without being there in person, select the "Virtual Tour" option and your agent will contact you to discuss available opportunities.
In-PersonVirtual Tour
Listed by F.C. TUCKER EMGE
$ 349,800
Est. payment /mo
Active

3151 Goswell DR Newburgh, IN 47630

3 Beds

2 Baths

1,735 SqFt


UPDATED:

Key Details

Property Type Single Family Home

Sub Type Site-Built Home

Listing Status Active

Purchase Type For Sale

Square Footage 1,735 sqft

Subdivision Cadbury At Berkshire

MLS Listing ID IRM202631716

Bedrooms 3

Full Baths 2

HOA Y/N No

Year Built 2026

Tax Year 2026

Lot Size 7,840 Sqft

Acres 0.18

Lot Dimensions 127x62

Property Sub-Type Site-Built Home

Property Description

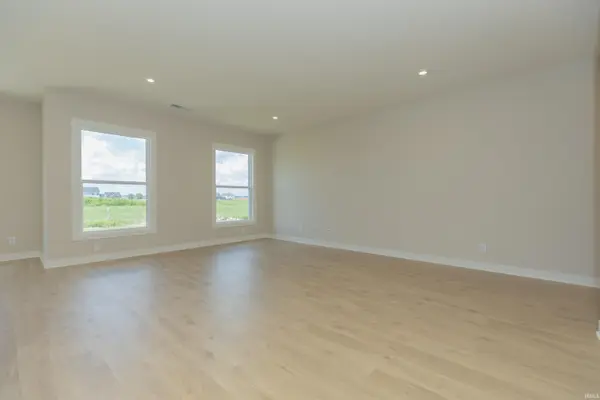
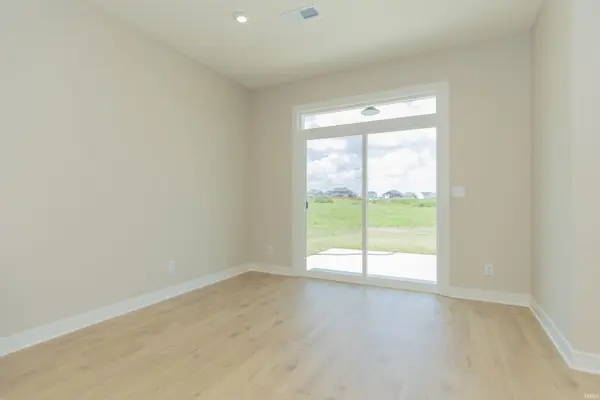
Welcome to 3151 Goswell Drive! This ranch-style home offers a spacious open-concept design, ideal for everyday living and entertaining. The kitchen features a large island, a walk-in pantry, ample cabinet space, and a cozy dining area that seamlessly connects to the expansive family room, filled with natural light. The private owner's suite includes an ensuite bath and an oversized walk-in closet, providing a peaceful retreat. Two additional bedrooms, each with walk-in closets, are conveniently located near the owner's suite, a generous second bathroom, and a well-placed laundry room. Enjoy special rate and incentives with this market home!

Location

State IN

County Warrick County

Rooms

Basement Slab

Interior

Interior Features 1st Bdrm En Suite, Closet(s) Walk-in, Countertops-Stone, Foyer Entry, Garage Door Opener, Kitchen Island, Open Floorplan, Pantry, Patio Open, Main Level Bedroom Suite, Main Floor Laundry

Heating Gas, Forced Air

Inclusions Dishwasher, Microwave, Refrigerator, Range-Gas, Water Heater Tankless

Fireplace N

Exterior

Garage Spaces 2.0

View Y/N true

Building

Lot Description Level

Story One

Sewer Public Sewer

Water Public

Level or Stories One

New Construction Yes

Schools

Elementary Schools Castle

Middle Schools Castle North

High Schools Castle

School District Warrick County School Corp.

Others

Pets Allowed No

Tax ID 87-13-20-112-115.000-019

Acceptable Financing IRM202631716

Listing Terms IRM202631716

Special Listing Condition None

Virtual Tour https://www.propertypanorama.com/instaview/irmls/202631716


Indiana Regional MLS (IRMLS)

Nearby Locations

GET MORE INFORMATION

Name

Name

Phone*

Phone

Message

Message

SELLING MY HOME

Name

Name

Phone*

Phone

Message

Message

Go tour this home

3151 Goswell DR