

3618 Chancellor WAY, West Lafayette, IN 47906-8806
See all 42 photos
3618 Chancellor WAY, West Lafayette, IN 47906-8806
REQUEST A TOUR If you would like to see this home without being there in person, select the "Virtual Tour" option and your agent will contact you to discuss available opportunities.
In-PersonVirtual Tour
Listed by @properties
$ 1,350,000
Est. payment /mo
Active

3618 Chancellor WAY West Lafayette, IN 47906-8806

4 Beds

6 Baths

6,076 SqFt


UPDATED:

Key Details

Property Type Single Family Home

Sub Type Site-Built Home

Listing Status Active

Purchase Type For Sale

Square Footage 6,076 sqft

Subdivision Capilano By The Lake

MLS Listing ID IRM202631777

Style Traditional

Bedrooms 4

Full Baths 3

Half Baths 3

HOA Fees $350/ann

HOA Y/N No

Year Built 1994

Annual Tax Amount $7,565

Tax Year 2026

Lot Size 0.990 Acres

Acres 0.99

Lot Dimensions 204X211

Property Sub-Type Site-Built Home

Property Description

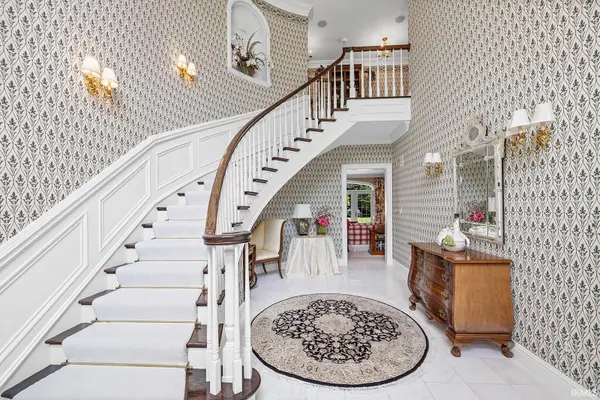
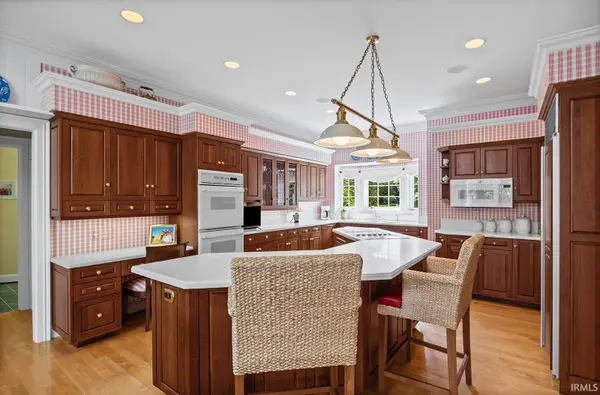
Timeless Southern Elegance There are homes that impress, and there are homes that leave a lasting impression. Inspired by the grace and grandeur of a classic Southern Magnolia plantation, this remarkable estate welcomes you with warmth, sophistication, and an unmistakable sense of home. Step through the front door and into a breathtaking two-story foyer where a sweeping curved staircase creates an unforgettable first impression. Rich architectural details, classic cabbage rose wall coverings, and elegant finishes throughout reflect a level of craftsmanship rarely found today. Offering approximately 6,800 square feet of beautifully designed living space, the home was created for both gracious entertaining and comfortable everyday living. The main-floor owner's suite serves as a luxurious private retreat, featuring an expansive bedroom, spa-inspired bath with a soaking tub, separate shower, and two generous walk-in closets. Upstairs, you'll find three spacious bedrooms. One is a private suite with its own en-suite bath and walk-in closet, while the remaining two bedrooms each feature walk-in closets and share a Jack-and-Jill bathroom. The heart of the home is designed for gathering, with generous living spaces that flow effortlessly into the kitchen and an oversized laundry and mudroom conveniently located between the kitchen, garage, and staircase to the lower level. Downstairs, the finished lower level offers exceptional flexibility with: Full second kitchen Entertainment bar Private office Creative studio Large workout room Wine Cellar Large unfinished area perfect for storage or future expansion Additional half bath Whether hosting holiday celebrations, accommodating extended family, or creating the ultimate recreation space, the lower level provides endless possibilities. Outside, the setting is every bit as impressive. Positioned to maximize privacy, the backyard becomes a peaceful retreat featuring a spacious deck with hot tub and screened porch overlooking mature landscaping that creates a secluded, tranquil atmosphere seldom found within the city. A 3+ car garage provides abundant room for vehicles, hobbies, and storage. Recent improvements include a 2-year-old roof, while dual furnaces and air conditioning systems provide year-round comfort and efficient climate control throughout the home. This is a rare opportunity to own a truly timeless luxury residence in one of the area's most sought-after neighborhoods.

Location

State IN

Rooms

Basement Full, Partially Finished

Interior

Interior Features Hot Tub/Spa, 1st Bdrm En Suite, Alarm System-Security, Bar, Breakfast Bar, Built-In Bookcase, Built-In Entertainment Ct, Ceiling Fan(s), Ceilings-Vaulted, Closet(s) Walk-in, Countertops-Solid Surf, Crown Molding, Deck Open, Detector-Carbon Monoxide, Detector-Smoke, Disposal, Dryer Hook Up Electric, Eat-in Kitchen, Foyer Entry, Garage Door Opener, Garden Tub, Generator-Whole House, Irrigation System, Kitchen Island, Landscaped, Pantry, Skylight(s), Twin Sink Vanity, Utility Sink, Stand Up Shower, Tub and Separate Shower, Tub/Shower Combination, Main Level Bedroom Suite, Formal Dining Room, Great Room, Main Floor Laundry, Sump Pump, Washer Hook-Up, Custom Cabinetry

Heating Gas, Forced Air

Fireplaces Number 3

Fireplaces Type Family Room, Living/Great Rm, Basement

Inclusions Dishwasher, Microwave, Refrigerator, Washer, Cooktop-Electric, Dryer-Electric, Oven-Double, Water Heater Gas, Water Softener-Owned

Fireplace Y

Exterior

Garage Spaces 3.0

View Y/N true

Building

Lot Description Level, 0-2.9999

Story Two

Sewer Public Sewer

Water City

Level or Stories Two

New Construction No

Schools

Elementary Schools Klondike

Middle Schools Klondike

High Schools William Henry Harrison

School District Tippecanoe School Corp.

Others

Pets Allowed No

Tax ID 79-06-03-102-010.000-022

Acceptable Financing IRM202631777

Listing Terms IRM202631777

Special Listing Condition None

Virtual Tour https://www.propertypanorama.com/instaview/irmls/202631777


Indiana Regional MLS (IRMLS)

Nearby Locations

GET MORE INFORMATION

Name

Name

Phone*

Phone

Message

Message

SELLING MY HOME

Name

Name

Phone*

Phone

Message

Message

Go tour this home

3618 Chancellor WAY