

13026 S 475 W ***, Romney, IN 47981
See all 42 photos
13026 S 475 W ***, Romney, IN 47981
REQUEST A TOUR If you would like to see this home without being there in person, select the "Virtual Tour" option and your agent will contact you to discuss available opportunities.
In-PersonVirtual Tour
Listed by BerkshireHathaway HS IN Realty
$ 325,000
Est. payment /mo
Pending

13026 S 475 W *** Romney, IN 47981

2 Beds

2 Baths

1,456 SqFt


UPDATED:

Key Details

Property Type Single Family Home

Sub Type Site-Built Home

Listing Status Pending

Purchase Type For Sale

Square Footage 1,456 sqft

MLS Listing ID IRM202631900

Style Ranch

Bedrooms 2

Full Baths 1

Half Baths 1

HOA Y/N No

Year Built 1953

Annual Tax Amount $3,305

Tax Year 2026

Lot Size 2.000 Acres

Acres 2.0

Lot Dimensions 2.0

Property Sub-Type Site-Built Home

Property Description

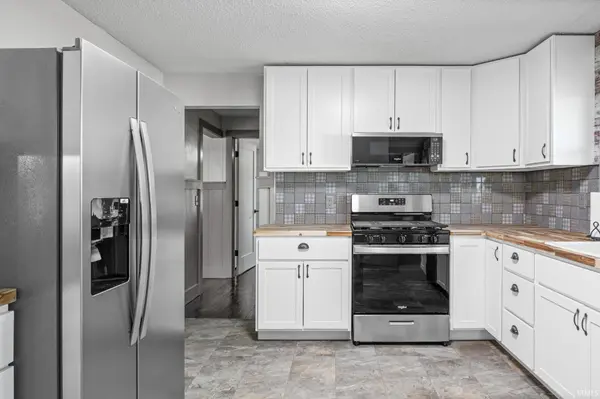
Tucked away on 2 beautiful acres in the quiet countryside of Romney, this lovingly remodeled home offers the perfect blend of charm and comfort and sits just minutes from Lafayette and zoned in the highly sought-after Tippecanoe School Corporation (TSC). Recently refreshed from top to bottom, this home has been thoughtfully updated for modern living: a full 200-amp electrical upgrade with new service line (Brand Electric), 100% new plumbing and drain lines, a furnace duct cleaning and service, and all-new windows and doors. The kitchen and bath shine with new custom cabinetry from Cochran Custom Cabinets, a beautiful butcher-block countertop, and Whirlpool stainless steel appliances. All new painted pine and poplar interior trim work, interior doors, and light fixtures add a polished, move-in-ready feel throughout. The large living room and designated dining area are perfect for soaking in all those views and natural light. Peace of mind comes standard here with a basement that has been fully encapsulated and treated, which includes a sealed and spray-foamed band board, plus a new sump pit and battery-backup sump pump (Sunrise Foundation), so you can enjoy the space worry-free. A new water softener, 500-gallon above-ground propane tank (owned), laundry/kitchen/bath flooring, washer and electric dryer, and freshly primed and painted exterior brick are additional impressive updates. Outside, your own private slice of Indiana awaits with room to garden, play, or simply soak in the peace and quiet. The garage features new concrete flooring, a new overhead door and opener, and a repurposed entry door, making it ideal for storage, hobbies, or a workshop. This is the kind of home where memories are made. Come see it for yourself… some homes you visit, but this one you'll want to call home.

Location

State IN

County Tippecanoe County

Rooms

Basement Crawl Space, Partial, Unfinished

Interior

Interior Features Cable Ready, Ceiling Fan(s), Deck Open, Detector-Smoke, Garage Door Opener, Stand Up Shower, Main Level Bedroom Suite, Formal Dining Room, Main Floor Laundry, Custom Cabinetry

Heating Propane, Forced Air, Propane Tank Owned

Fireplaces Type None

Inclusions Dishwasher, Microwave, Refrigerator, Washer, Dryer-Electric, Range-Gas, Sump Pump+Battery Backup, Water Heater Gas, Water Softener-Owned

Fireplace N

Exterior

Parking Features Gravel

Garage Spaces 2.0

Fence None

Waterfront Description None

View Y/N true

Building

Lot Description Level, 0-2.9999

Story One

Sewer Septic

Water Well

Level or Stories One

New Construction No

Schools

Elementary Schools Mintonye

Middle Schools Southwestern

High Schools Mc Cutcheon

School District Tippecanoe School Corp.

Others

Pets Allowed No

Tax ID 79-14-33-100-001.000-006

Acceptable Financing IRM202631900

Listing Terms IRM202631900

Special Listing Condition None

Virtual Tour https://www.propertypanorama.com/instaview/irmls/202631900


Indiana Regional MLS (IRMLS)

Nearby Locations

GET MORE INFORMATION

Name

Name

Phone*

Phone

Message

Message

SELLING MY HOME

Name

Name

Phone*

Phone

Message

Message

Go tour this home

13026 S 475 W ***