


3349 Cinnabar ST, West Lafayette, IN 47906
See all 37 photos
3349 Cinnabar ST, West Lafayette, IN 47906
REQUEST A TOUR If you would like to see this home without being there in person, select the "Virtual Tour" option and your agent will contact you to discuss available opportunities.
In-PersonVirtual Tour
Listed by Trueblood Real Estate
$ 479,900
Est. payment /mo
Active

3349 Cinnabar ST West Lafayette, IN 47906

4 Beds

3 Baths

2,908 SqFt


UPDATED:

Key Details

Property Type Single Family Home

Sub Type Site-Built Home

Listing Status Active

Purchase Type For Sale

Square Footage 2,908 sqft

Subdivision Amberleigh Village

MLS Listing ID IRM202632029

Style Traditional

Bedrooms 4

Full Baths 3

HOA Fees $260/ann

HOA Y/N No

Year Built 2003

Annual Tax Amount $4,184

Tax Year 2025

Lot Size 6,534 Sqft

Acres 0.15

Lot Dimensions 60X105

Property Sub-Type Site-Built Home

Property Description

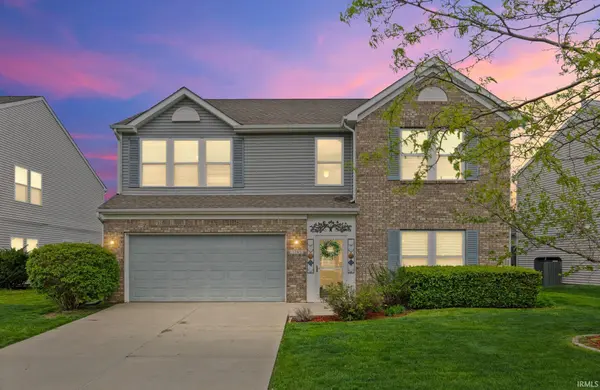
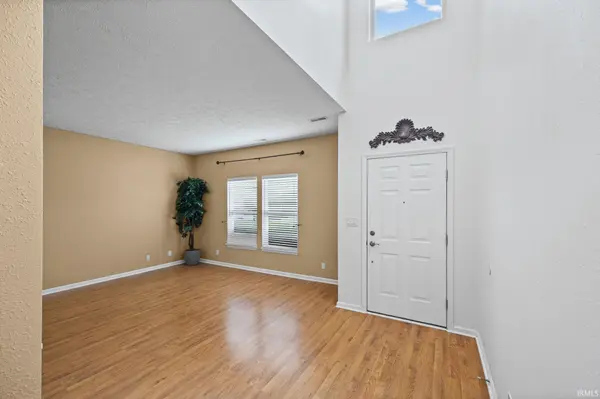
New price, fresh opportunity and nearly 3,000 square feet in the West Lafayette school district! Welcome home to this spacious 4-bedroom, 3-full-bath home in Amberleigh Village, just minutes from Purdue University and within the highly regarded West Lafayette Community School Corporation. The expansive main level features 9-foot ceilings, beautiful wood flooring and a thoughtful collection of living spaces that feel both refined and inviting. The front living and dining area offers an elegant setting for entertaining, while the kitchen serves as the heart of the home with an island, breakfast bar and seamless connection to the light-filled dining area and spacious family room with a gas fireplace. A main-level den (or bedroom option) beside a full bath is ideal for guests, multigenerational living or a private home office. Upstairs, the generous owner's suite features vaulted ceilings and an impressive 16-by-12-foot adjoining flex room—perfect for a private office, nursery, fitness space, dressing room or oversized closet. The ensuite bath includes a jetted tub, separate walk-in shower and dual-sink vanity. Three additional spacious bedrooms, another full bath with dual vanities and a large bonus loft complete the upper level. The loft offers room for a media lounge, playroom, study area or second family room. An upstairs laundry room adds everyday convenience. Step outside to established landscaping, an open patio and an attached two-car garage in one of West Lafayette's most inviting neighborhoods. Amberleigh Village offers scenic ponds, walking trails and a community playground. Nearby are top-rated West Lafayette schools, Michaud-Sinninger Woods Nature Preserve, Cumberland Park, the West Lafayette Farmers Market, lighted sports courts and the Municipal Aquatic Center. Purdue University, shopping, dining and everyday conveniences are only minutes away. The range, refrigerator, microwave, dishwasher, washer, dryer, owned water softener, water filtration system and window blinds are included. From the generous living spaces and versatile floor plan to the desirable school district, neighborhood amenities and convenient access to Purdue, this home truly checks all the boxes. Spacious, welcoming and exceptionally well located, this amazing home can now be yours! Virtually staged images have been included.

Location

State IN

Rooms

Basement Slab

Interior

Interior Features 1st Bdrm En Suite, Breakfast Bar, Cable Ready, Ceiling-9+, Ceilings-Vaulted, Closet(s) Walk-in, Countertops-Laminate, Detector-Smoke, Eat-in Kitchen, Garage Door Opener, Jet/Garden Tub, Kitchen Island, Patio Open, Split Br Floor Plan, Twin Sink Vanity, Stand Up Shower, Tub and Separate Shower, Tub/Shower Combination, Formal Dining Room

Heating Gas, Forced Air

Fireplaces Number 1

Fireplaces Type Family Room, Vented

Inclusions Dishwasher, Microwave, Refrigerator, Dryer-Electric, Kitchen Exhaust Hood, Range-Electric, Water Filtration System, Water Heater Gas, Water Softener-Owned, Window Treatment-Blinds

Fireplace Y

Exterior

Parking Features Concrete

Garage Spaces 2.0

Fence Privacy

Amenities Available Playground, Swing Set

View Y/N true

Building

Lot Description Level

Story Two

Sewer None

Water City

Level or Stories Two

New Construction No

Schools

Elementary Schools West Lafayette

Middle Schools West Lafayette

High Schools West Lafayette

School District West Lafayette Community School Corp.

Others

Pets Allowed No

Tax ID 79-07-06-301-007.000-035

Acceptable Financing IRM202632029

Listing Terms IRM202632029

Special Listing Condition None

Virtual Tour https://www.propertypanorama.com/instaview/irmls/202632029


Indiana Regional MLS (IRMLS)

Nearby Locations

GET MORE INFORMATION

Name

Name

Phone*

Phone

Message

Message

SELLING MY HOME

Name

Name

Phone*

Phone

Message

Message

Go tour this home

3349 Cinnabar ST