

52103 Conestoga CT, Granger, IN 46530-8829
See all 29 photos
52103 Conestoga CT, Granger, IN 46530-8829
REQUEST A TOUR If you would like to see this home without being there in person, select the "Virtual Tour" option and your agent will contact you to discuss available opportunities.
In-PersonVirtual Tour
Listed by Irish Realty
$ 349,900
Est. payment /mo
Active

52103 Conestoga CT Granger, IN 46530-8829

3 Beds

3 Baths

1,908 SqFt


UPDATED:

Key Details

Property Type Single Family Home

Sub Type Site-Built Home

Listing Status Active

Purchase Type For Sale

Square Footage 1,908 sqft

Subdivision Prairie Lane Estates

MLS Listing ID IRM202632067

Style Ranch

Bedrooms 3

Full Baths 2

Half Baths 1

HOA Fees $100/ann

HOA Y/N No

Year Built 1988

Annual Tax Amount $1,178

Tax Year 2025

Lot Size 0.360 Acres

Acres 0.36

Lot Dimensions 99X160

Property Sub-Type Site-Built Home

Property Description

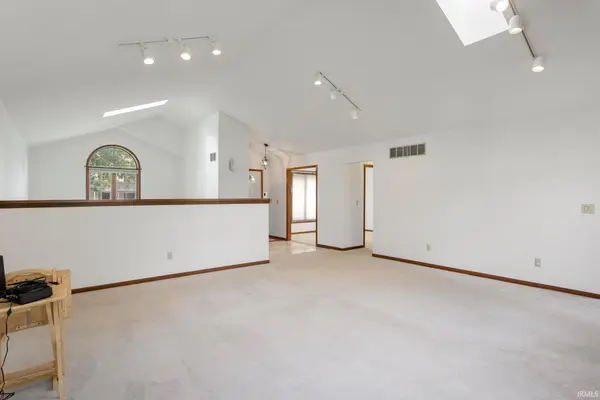
Welcome home to this meticulously maintained all-brick ranch in this highly-sought out desirable Granger neighborhood within the top-rated PHM School District! Step inside to an inviting layout featuring 3 bedrooms, 2.5 bathrooms, and airy living spaces punctuated by dramatic cathedral ceilings and multiple sunlit skylights. Gather around the classic wood-burning fireplace in the main living room, or cook with ease in the functional kitchen featuring a generous walk-in pantry. Seamlessly transition outdoors to the oversized rear deck—ideal for morning coffee or hosting summer BBQs. An attached 2-car garage adds everyday convenience, while the full unfinished basement serves as a blank canvas ready for your dream rec room, theater, or home gym. Combining classic single-level comfort, enduring brick craftsmanship, and equity-building potential, this home is ready for its next chapter. Schedule your private tour today!

Location

State IN

County St. Joseph County

Rooms

Basement Full, Unfinished

Interior

Interior Features Dryer Hook Up Gas, Pantry, Skylight(s), Twin Sink Vanity, Tub/Shower Combination, Main Level Bedroom Suite

Heating Gas, Forced Air

Fireplaces Number 1

Fireplaces Type Living/Great Rm, Wood Burning

Inclusions Dishwasher, Microwave, Refrigerator, Washer, Dryer-Gas, Range-Gas, Water Heater Gas, Water Softener-Owned

Fireplace Y

Exterior

Garage Spaces 2.0

View Y/N true

Building

Lot Description Level

Story One

Sewer Septic

Water Well

Level or Stories One

New Construction No

Schools

Elementary Schools Horizon

Middle Schools Discovery

High Schools Penn

School District Penn-Harris-Madison School Corp.

Others

Pets Allowed No

Tax ID 71-05-19-205-011.000-011

Acceptable Financing IRM202632067

Listing Terms IRM202632067

Special Listing Condition None

Virtual Tour https://www.propertypanorama.com/instaview/irmls/202632067


Indiana Regional MLS (IRMLS)

Nearby Locations

GET MORE INFORMATION

Name

Name

Phone*

Phone

Message

Message

SELLING MY HOME

Name

Name

Phone*

Phone

Message

Message

Go tour this home

52103 Conestoga CT