
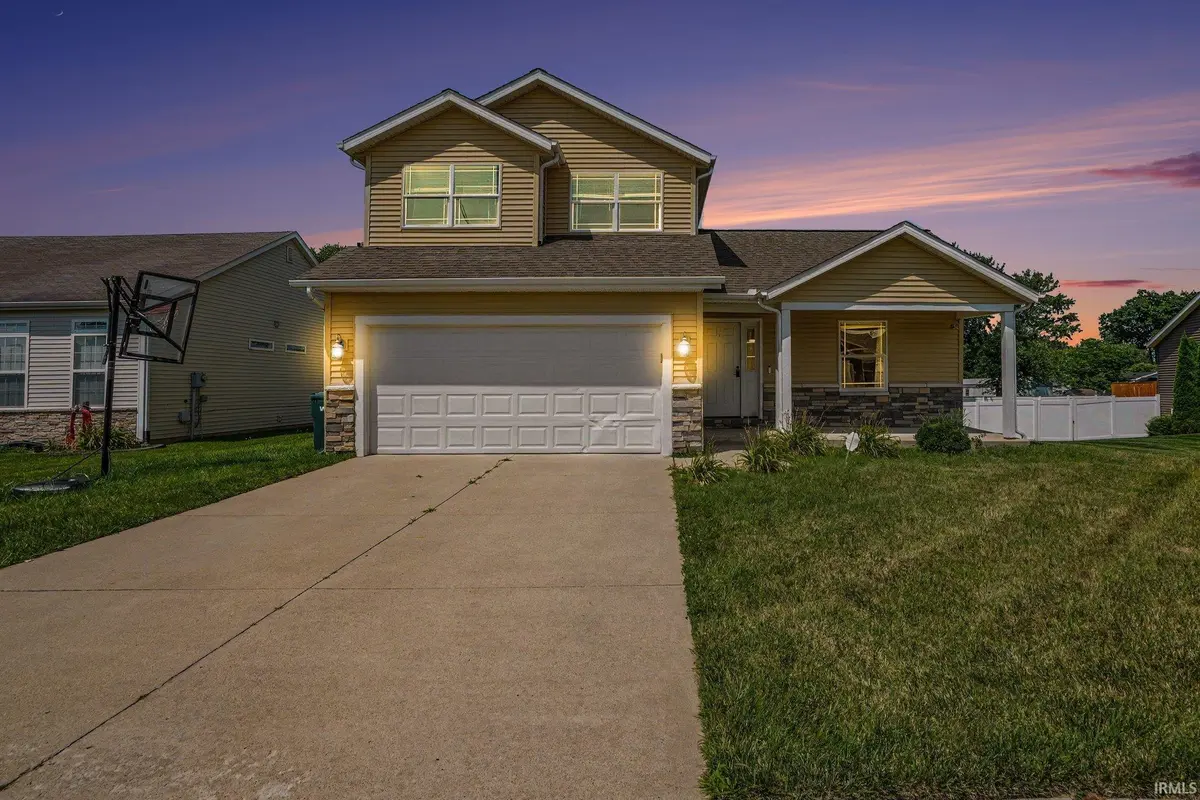
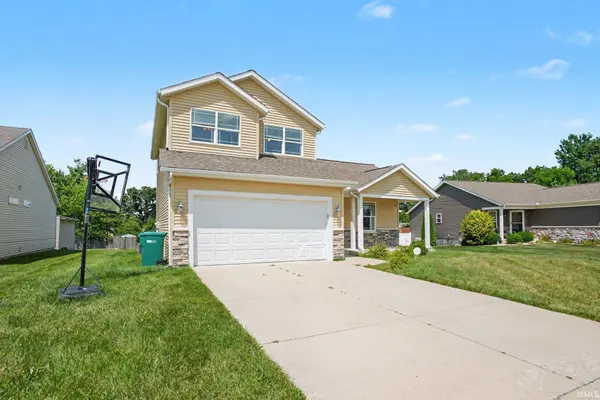
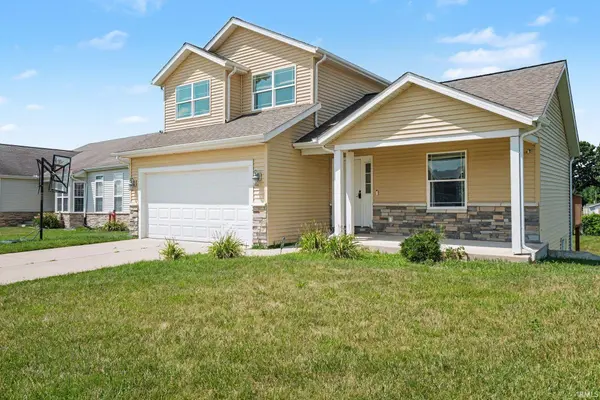

1524 Tall Grass Prairie DR, Mishawaka, IN 46544
See all 25 photos
1524 Tall Grass Prairie DR, Mishawaka, IN 46544
REQUEST A TOUR If you would like to see this home without being there in person, select the "Virtual Tour" option and your agent will contact you to discuss available opportunities.
In-PersonVirtual Tour
Listed by Century 21 Affiliated
$ 354,900
Est. payment /mo
Active

1524 Tall Grass Prairie DR Mishawaka, IN 46544

4 Beds

4 Baths

2,050 SqFt


UPDATED:

Key Details

Property Type Single Family Home

Sub Type Site-Built Home

Listing Status Active

Purchase Type For Sale

Square Footage 2,050 sqft

Subdivision Ridgemont Crossing

MLS Listing ID IRM202632078

Bedrooms 4

Full Baths 3

Half Baths 1

HOA Y/N No

Year Built 2017

Annual Tax Amount $2,825

Tax Year 2026

Lot Size 0.270 Acres

Acres 0.27

Lot Dimensions 68x170

Property Sub-Type Site-Built Home

Property Description

Turn-key home built in 2017, located in the award-winning Penn School District! This beautiful 4-bedroom, 3.5-bathroom residence features a bright, open-concept main floor perfect for everyday living and entertaining. Upstairs, enjoy spacious bedrooms including a private master suite. The outdoor living space is a true highlight, boasting a beautiful back deck that steps down to a concrete patio which would make a great location for a fire pit, all situated on a manicured quarter-acre lot. Modern construction, prime location, and potential to turn the back yard into a place to entertain make this home a must-see!

Location

State IN

Rooms

Basement Full, Finished

Interior

Interior Features 1st Bdrm En Suite, Deck Open, Dryer Hook Up Gas, Garage Door Opener, Porch Covered, Main Floor Laundry, Sump Pump, Washer Hook-Up

Heating Forced Air

Fireplaces Type None

Inclusions Dishwasher, Microwave, Refrigerator, Dryer-Gas, Oven-Gas, Range-Gas, Sump Pump, Water Heater Gas

Fireplace N

Exterior

Parking Features Concrete

Garage Spaces 2.0

View Y/N true

Building

Lot Description 0-2.9999

Story Two

Sewer Public Sewer

Water City

Level or Stories Two

New Construction No

Schools

Elementary Schools Elm Road

Middle Schools Grissom

High Schools Penn

School District Penn-Harris-Madison School Corp.

Others

Pets Allowed No

Tax ID 71-09-23-301-217.000-022

Acceptable Financing IRM202632078

Listing Terms IRM202632078

Special Listing Condition None

Virtual Tour https://www.propertypanorama.com/instaview/irmls/202632078


Indiana Regional MLS (IRMLS)

Nearby Locations

GET MORE INFORMATION

Name

Name

Phone*

Phone

Message

Message

SELLING MY HOME

Name

Name

Phone*

Phone

Message

Message

Go tour this home

1524 Tall Grass Prairie DR