

2023 E Powell AVE, Evansville, IN 47715
See all 22 photos
2023 E Powell AVE, Evansville, IN 47715
REQUEST A TOUR If you would like to see this home without being there in person, select the "Virtual Tour" option and your agent will contact you to discuss available opportunities.
In-PersonVirtual Tour
Listed by F.C. TUCKER EMGE
$ 160,000
Est. payment /mo
Pending

2023 E Powell AVE Evansville, IN 47715

3 Beds

1 Bath

1,037 SqFt


UPDATED:

Key Details

Property Type Single Family Home

Sub Type Site-Built Home

Listing Status Pending

Purchase Type For Sale

Square Footage 1,037 sqft

MLS Listing ID IRM202632096

Bedrooms 3

Full Baths 1

HOA Y/N No

Year Built 1949

Annual Tax Amount $1,184

Tax Year 2026

Lot Size 6,534 Sqft

Acres 0.15

Lot Dimensions 50X129

Property Sub-Type Site-Built Home

Property Description

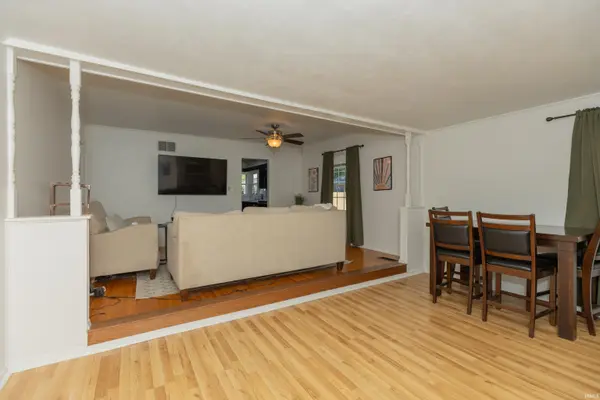
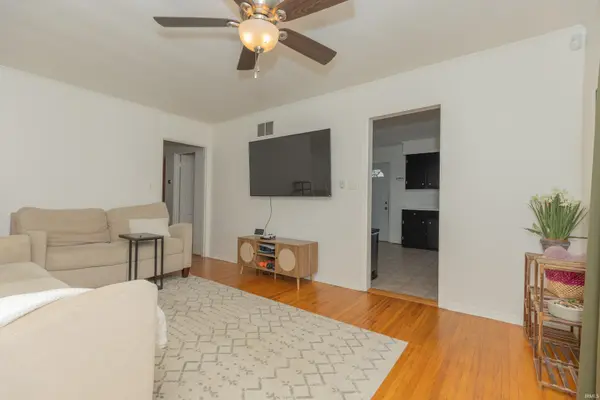
Welcome home to this charming eastside gem in the desirable UE area! Inside, you'll find beautiful original hardwood floors, crown molding throughout, and an abundance of natural light from the many windows. The versatile floor plan offers flexible living space, while the updated bathroom and generous closet space add everyday convenience. The sunny kitchen features plenty of counter space and all new kitchen appliances installed in 2022. Stay comfortable year-round with the new HVAC and A/C system (2022), and enjoy the warmth of the wood-burning stove with its Bedford stone surround and mantel. Outside, the fully fenced backyard offers a large patio, tidy landscaping, and exceptional privacy with no neighbors directly behind or to the east. A spacious 2.5-car garage with a workshop area provides ample storage and workspace. Main-level laundry is an added bonus, and the washer, dryer, flat-screen TV's, and wall mounts are all included.

Location

State IN

County Vanderburgh County

Rooms

Basement Crawl Space

Interior

Interior Features Closet(s) Walk-in, Detector-Smoke, Dryer Hook Up Electric, Firepit, Garage Door Opener, Landscaped, Open Floorplan, Patio Open, Range/Oven Hook Up Elec, Tub/Shower Combination, Main Level Bedroom Suite, Main Floor Laundry, Washer Hook-Up

Heating Gas, Forced Air

Fireplaces Number 1

Fireplaces Type Living/Great Rm, Wood Burning, One, Wood Burning Stove

Inclusions Dishwasher, Microwave, Refrigerator, Washer, Window Treatments, Dryer-Electric, Range-Electric, Window Treatment-Blinds

Fireplace Y

Exterior

Garage Spaces 2.0

Fence Privacy, Wood

Waterfront Description None

View Y/N true

Building

Lot Description Level

Story One

Sewer Public Sewer

Water City

Level or Stories One

New Construction No

Schools

Elementary Schools Harper

Middle Schools Washington

High Schools Bosse

School District Evansville-Vanderburgh School Corp.

Others

Pets Allowed No

Tax ID 82-06-27-012-025.016-027

Acceptable Financing IRM202632096

Listing Terms IRM202632096

Special Listing Condition None

Virtual Tour https://www.propertypanorama.com/instaview/irmls/202632096


Indiana Regional MLS (IRMLS)

Nearby Locations

GET MORE INFORMATION

Name

Name

Phone*

Phone

Message

Message

SELLING MY HOME

Name

Name

Phone*

Phone

Message

Message

Go tour this home

2023 E Powell AVE