
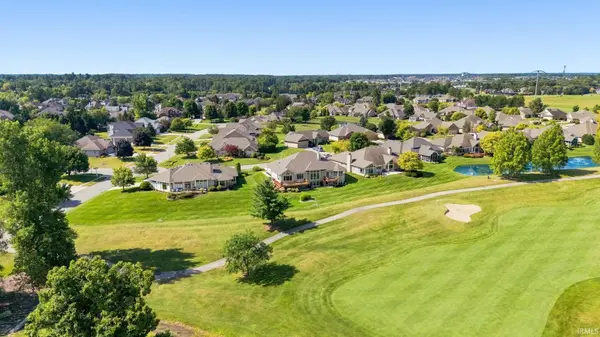

11216 Creekwood DR, Fort Wayne, IN 46814-9049
See all 47 photos
11216 Creekwood DR, Fort Wayne, IN 46814-9049
REQUEST A TOUR If you would like to see this home without being there in person, select the "Virtual Tour" option and your agent will contact you to discuss available opportunities.
In-PersonVirtual Tour
Listed by United Country Real Estate/Anchor Realty
$ 785,000
Est. payment /mo
Pending

11216 Creekwood DR Fort Wayne, IN 46814-9049

4 Beds

5 Baths

4,678 SqFt


UPDATED:

Key Details

Property Type Single Family Home

Sub Type Site-Built Home

Listing Status Pending

Purchase Type For Sale

Square Footage 4,678 sqft

Subdivision Chestnut Hills

MLS Listing ID IRM202632200

Style Traditional

Bedrooms 4

Full Baths 3

Half Baths 2

HOA Fees $600/qua

HOA Y/N No

Year Built 2021

Annual Tax Amount $5,987

Tax Year 2026

Lot Size 10,018 Sqft

Acres 0.23

Lot Dimensions 101 X 130

Property Sub-Type Site-Built Home

Property Description

Experience luxury golf course villa living in one of Southwest Fort Wayne's premier communities! Built in 2021, this exceptional custom home overlooks Hole #2 of Chestnut Hills Golf Club and offers the perfect blend of quality craftsmanship, thoughtful design, and an unbeatable location. Situated on a beautifully landscaped 0.23-acre lot, this 4 bedroom, 3 full bath, 2 half bath home features a desirable one-story floor plan with a finished daylight basement designed for both everyday living and entertaining. With all of your lawn care needs handled by the association, this is your opportunity for a low maintenance luxury living lifestyle.The spacious kitchen serves as the heart of the home with GE appliances, quartz countertops, custom soft-close cabinetry, a breakfast bar, and a bright breakfast nook featuring a charming window bench with custom built-ins. Just off the foyer, the formal dining room flows into the inviting living room, while a private study offers the perfect home office. The main level also includes a laundry room and convenient half bath.The primary suite is a true retreat featuring a bay window sitting area with octagonal ceilings, a spacious walk-in closet, luxurious tiled walk-in shower, private en suite bath, and its own private deck overlooking the golf course. A second lower-level bedroom also features its own private en suite, providing an ideal setup for guests or multigenerational living.The finished daylight basement offers outstanding additional living space with a large family room, dedicated movie theater, kitchenette complete with refrigerator, microwave, sink, and custom cabinetry, plus two bedrooms, one full bath, one half bath, and a large unfinished storage room with excellent potential for a home gym or additional finished space.The oversized tandem 3-car garage provides plenty of room for vehicles, storage, hobbies, or a workshop.Enjoy all the benefits of living in Southwest Fort Wayne with convenient access to shopping, dining, award-winning healthcare systems, Fort Wayne International Airport, and Interstate 69. The central location also provides an easy drive to Indianapolis, Chicago, Detroit, Toledo, Columbus, and Warsaw, the Orthopedic Capital of the World, making commuting and travel simple while enjoying one of Fort Wayne's most desirable golf course communities.

Location

State IN

County Allen County

Rooms

Basement Daylight, Full, Finished

Interior

Interior Features Alarm System-Security, Breakfast Bar, Built-In Bookcase, Ceiling-9+, Ceiling-Cathedral, Ceiling-Tray, Ceiling Fan(s), Closet(s) Walk-in, Deck Open, Disposal, Foyer Entry, Garage Door Opener, Kitchen Island, Landscaped, Near Walking Trail, Porch Covered, Porch Open, Wet Bar, Kitchenette, Stand Up Shower, Tub/Shower Combination, Main Level Bedroom Suite, Formal Dining Room, Great Room, Main Floor Laundry, Custom Cabinetry

Heating Gas, Forced Air

Fireplaces Number 2

Fireplaces Type Family Room, Living/Great Rm, Gas Log

Inclusions Dishwasher, Microwave, Refrigerator, Washer, Window Treatments, Cooktop-Electric, Dryer-Electric, Oven-Built-In, Oven-Double, Oven-Electric

Fireplace Y

Exterior

Parking Features Concrete

Garage Spaces 3.0

Fence None

Amenities Available Golf Course, Pool, Tennis Court(s), Sidewalks

Waterfront Description None

View Y/N true

Building

Lot Description Level

Story One

Sewer Public Sewer

Water City

Level or Stories One

New Construction No

Schools

Elementary Schools Deer Ridge

Middle Schools Woodside

High Schools Homestead

School District Msd Of Southwest Allen Cnty

Others

Pets Allowed No

Tax ID 02-11-04-426-007.000-038

Acceptable Financing IRM202632200

Listing Terms IRM202632200

Special Listing Condition None

Virtual Tour https://www.propertypanorama.com/instaview/irmls/202632200


Indiana Regional MLS (IRMLS)

Nearby Locations

GET MORE INFORMATION

Name

Name

Phone*

Phone

Message

Message

SELLING MY HOME

Name

Name

Phone*

Phone

Message

Message

Go tour this home

11216 Creekwood DR