
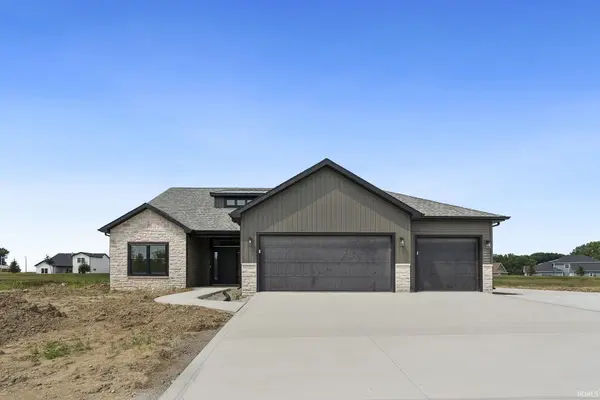
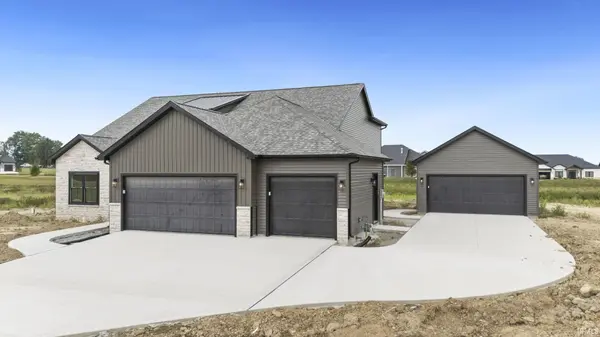

2851 Quinlado LN, Fort Wayne, IN 46818
See all 43 photos
2851 Quinlado LN, Fort Wayne, IN 46818
REQUEST A TOUR If you would like to see this home without being there in person, select the "Virtual Tour" option and your agent will contact you to discuss available opportunities.
In-PersonVirtual Tour
Listed by Fall Creek Homes & Development
$ 588,955
Est. payment /mo
Pending

2851 Quinlado LN Fort Wayne, IN 46818

4 Beds

3 Baths

2,653 SqFt


UPDATED:

Key Details

Property Type Single Family Home

Sub Type Site-Built Home

Listing Status Pending

Purchase Type For Sale

Square Footage 2,653 sqft

Subdivision Quinlado

MLS Listing ID IRM202632244

Bedrooms 4

Full Baths 3

HOA Fees $400/ann

HOA Y/N No

Year Built 2026

Annual Tax Amount $218

Tax Year 2025

Lot Size 0.374 Acres

Acres 0.374

Lot Dimensions 155x105

Property Sub-Type Site-Built Home

Property Description

Welcome to this brand-new Fall Creek Homes Vanderbilt custom floor plan in Quinlado! Offering 4 bedrooms, 3 full baths, and 2,653 sq ft, this home blends thoughtful design with beautiful custom finishes. The light-filled foyer opens to a stunning great room featuring vaulted ceilings, a custom gas fireplace with tile surround, floor-to-ceiling accent wall, and decorative sconces. The open-concept kitchen showcases ceiling-height cabinetry, gas range, corner pantry, statement lighting, and seamless flow into the dining and living areas. A spacious laundry room off the 3-car garage includes custom mud lockers, built-in storage, and utility sink. The main-level primary suite features a tray ceiling, custom lighting, and accent wall. The luxurious primary bath offers a freestanding tub, double vanity, tiled walk-in shower, and large walk-in closet. A second bedroom and full bath are also located on the main floor. Upstairs, a generous loft provides additional living or entertaining space with a great view of the great room below, along with two more bedrooms. Bedroom 4 offers flexible use as a bedroom, theater room, office, or bonus space. Enjoy outdoor living on the covered patio with ceiling fan, plus a detached outbuilding offering endless possibilities for a workshop, entertainment area, hobby space, or additional vehicle storage. Brand-new construction with custom details throughout—this one is truly a must-see!

Location

State IN

County Allen County

Rooms

Basement Slab

Interior

Interior Features 1st Bdrm En Suite, Cable Ready, Ceiling-9+, Ceiling-Tray, Ceiling Fan(s), Closet(s) Walk-in, Countertops-Laminate, Countertops-Solid Surf, Deck Open, Detector-Smoke, Dryer Hook Up Electric, Foyer Entry, Garage Door Opener, Kitchen Island, Utility Sink, Main Level Bedroom Suite, Washer Hook-Up

Heating Gas, Forced Air

Fireplaces Number 1

Fireplaces Type Living/Great Rm

Inclusions Dishwasher, Microwave, Oven-Gas, Range-Gas, Water Heater Electric, Water Softener-Owned

Fireplace Y

Exterior

Garage Spaces 3.0

Fence None

View Y/N true

Building

Lot Description Level

Story Two

Sewer Public Sewer

Water Well

Level or Stories Two

New Construction Yes

Schools

Elementary Schools Arcola

Middle Schools Carroll

High Schools Carroll

School District Northwest Allen County

Others

Pets Allowed No

Tax ID 02-06-35-128-013.000-049

Acceptable Financing IRM202632244

Listing Terms IRM202632244

Special Listing Condition None

Virtual Tour https://www.propertypanorama.com/instaview/irmls/202632244


Indiana Regional MLS (IRMLS)

Nearby Locations

GET MORE INFORMATION

Name

Name

Phone*

Phone

Message

Message

SELLING MY HOME

Name

Name

Phone*

Phone

Message

Message

Go tour this home

2851 Quinlado LN