

4034 Shadwell DR, Evansville, IN 47715
See all 33 photos
4034 Shadwell DR, Evansville, IN 47715
REQUEST A TOUR If you would like to see this home without being there in person, select the "Virtual Tour" option and your agent will contact you to discuss available opportunities.
In-PersonVirtual Tour
Listed by My Agents Realty
$ 220,000
Est. payment /mo
Active

4034 Shadwell DR Evansville, IN 47715

3 Beds

2 Baths

1,300 SqFt


UPDATED:

Key Details

Property Type Single Family Home

Sub Type Site-Built Home

Listing Status Active

Purchase Type For Sale

Square Footage 1,300 sqft

Subdivision Village At Timber Park

MLS Listing ID IRM202632255

Bedrooms 3

Full Baths 2

HOA Fees $180/ann

HOA Y/N No

Year Built 2001

Annual Tax Amount $1,809

Tax Year 2026

Lot Size 3,920 Sqft

Acres 0.09

Lot Dimensions 36x103

Property Sub-Type Site-Built Home

Property Description

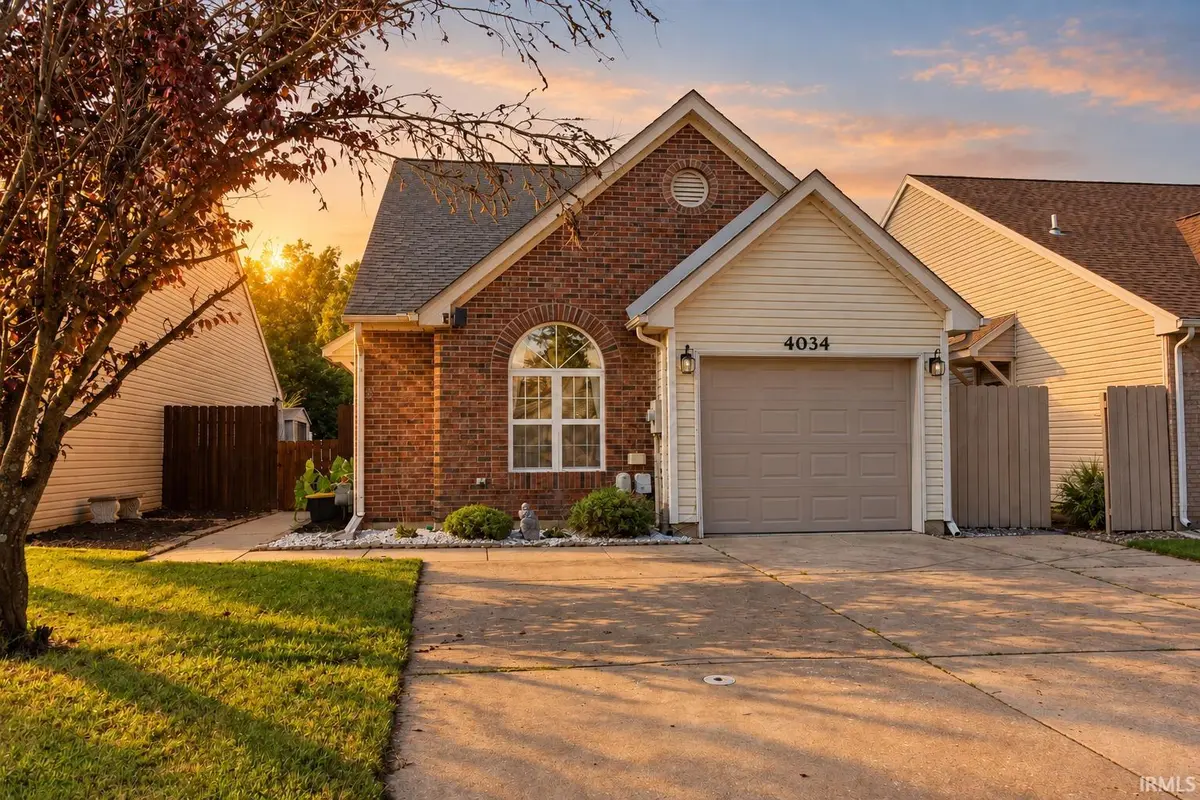
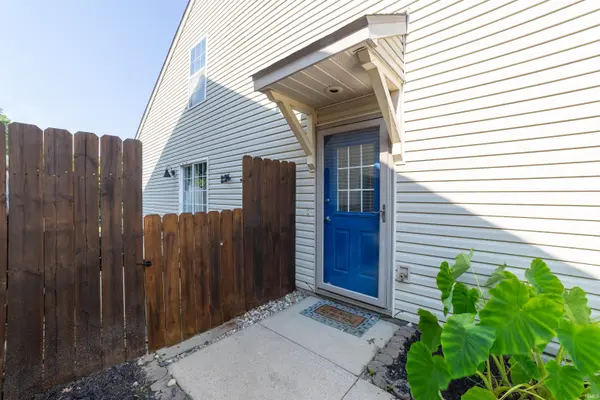
Welcome home to 4034 Shadwell Drive, where peaceful pond views and low-maintenance living come together in one of Evansville's desirable east side communities. Imagine starting your morning with a cup of coffee on the side patio or relaxing in the fenced backyard while enjoying the tranquil water views that make this home feel like a private retreat. One of the seller's favorite features is the serene pond setting, offering a peaceful backdrop to everyday life in this quiet neighborhood. Come inside to a bright and inviting eat-in kitchen designed for both everyday living and entertaining. Crisp white cabinetry, solid surface countertops, stainless steel appliances, and abundant natural light from the beautiful circle-top window create a space you'll love spending time in, whether you're preparing meals, baking your favorite recipes, or simply enjoying a quiet morning. The updated kitchen is another feature the sellers have especially loved. The thoughtfully designed floor plan offers two bedrooms on the main level, including one with soaring two-story ceilings and skylights that fill the room with natural light. The second main-level bedroom is conveniently located next to the full bath, making it ideal for guests, a home office, or flexible living space. Upstairs, the private owner's suite provides a peaceful escape from the rest of the home. Unlike the open loft floor plans found in some homes within the neighborhood, this design features a fully enclosed upper level, offering additional privacy, a spacious closet, and an attached full bathroom. Recent improvements provide both peace of mind and enhanced curb appeal, including a new roof (2020, approximately 6 years old), new insulated garage door with smart garage door opener (2025), and an oversized one-car garage. The dishwasher was replaced in 2026 and is less than one year old. Utility costs are another added benefit, with the seller reporting average monthly bills of approximately $100 for Evansville Water & Sewer and $220 for CenterPoint Energy. If you've been searching for easy, low-maintenance living without sacrificing comfort, privacy, or beautiful views, 4034 Shadwell Drive is ready to welcome you home.

Location

State IN

County Vanderburgh County

Rooms

Basement Slab

Interior

Interior Features Countertops-Solid Surf, Dryer Hook Up Electric, Patio Open, Washer Hook-Up

Heating Gas

Inclusions Dishwasher, Microwave, Refrigerator, Range-Electric

Fireplace N

Exterior

Garage Spaces 1.0

Fence Full

View Y/N true

Building

Lot Description Level, Lake on Lot

Story One and One Half

Sewer Public Sewer

Water Public

Level or Stories One and One Half

New Construction No

Schools

Elementary Schools Stockwell

Middle Schools Plaza Park

High Schools William Henry Harrison

School District Evansville-Vanderburgh School Corp.

Others

Pets Allowed No

Tax ID 82-06-11-016-146.003-027

Acceptable Financing IRM202632255

Listing Terms IRM202632255

Special Listing Condition None

Virtual Tour https://www.propertypanorama.com/instaview/irmls/202632255


Indiana Regional MLS (IRMLS)

Nearby Locations

GET MORE INFORMATION

Name

Name

Phone*

Phone

Message

Message

SELLING MY HOME

Name

Name

Phone*

Phone

Message

Message

Go tour this home

4034 Shadwell DR