

5660 Brompton DR, Newburgh, IN 47630
See all 28 photos
5660 Brompton DR, Newburgh, IN 47630
REQUEST A TOUR If you would like to see this home without being there in person, select the "Virtual Tour" option and your agent will contact you to discuss available opportunities.
In-PersonVirtual Tour
Listed by F.C. TUCKER EMGE
$ 409,900
Est. payment /mo
Pending

5660 Brompton DR Newburgh, IN 47630

3 Beds

2 Baths

2,150 SqFt


UPDATED:

Key Details

Property Type Single Family Home

Sub Type Site-Built Home

Listing Status Pending

Purchase Type For Sale

Square Footage 2,150 sqft

Subdivision Berkshire

MLS Listing ID IRM202632290

Bedrooms 3

Full Baths 2

HOA Fees $120/ann

HOA Y/N No

Year Built 2021

Annual Tax Amount $1,905

Tax Year 2026

Lot Size 0.310 Acres

Acres 0.31

Property Sub-Type Site-Built Home

Property Description

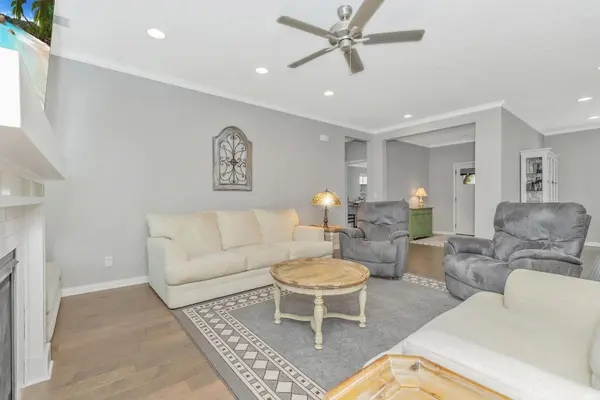
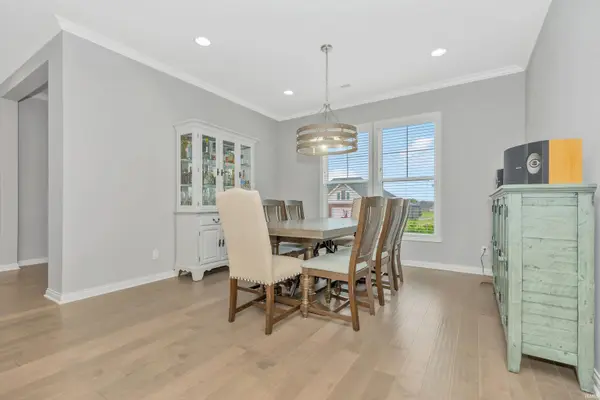
Welcome home to this impeccably maintained, 5-year-old gem situated on a premium 0.3-acre corner lot in Newburgh's sought-after Berkshire subdivision. Step inside to an open-concept main living area framed by rich engineered hardwood flooring and centered around a gas fireplace with a tiled surround. The main floor features a spacious dining room filled with natural light and views of the landscaped front flower garden. At the heart of the home is a beautifully designed kitchen complete with sleek quartz countertops, a custom range hood, white herringbone tile backsplash, gas range and built-in wine fridge. The massive center island comfortably seats five and features a modern farmhouse sink beneath a stylish statement light fixture—making it ideal for everyday living and effortless entertaining. The primary bedroom serves as a quiet retreat overlooking the back patio, featuring an ensuite bath with a deep soaking tub, walk-in tiled shower, and an expansive 9'x6' walk-in closet. Quality finishes continue throughout the home, including tiled floors and surrounds in the bathrooms and durable luxury vinyl planking in the flexible third bedroom (perfect for a home office or craft space) and the dedicated laundry room. The laundry area doubles as a functional mudroom/drop zone for coats, shoes, and bags. Enjoy outdoor living on the covered patio within your private, fully vinyl-fenced backyard. Additional premium highlights include epoxy-coated garage floors, a tankless water heater, and all kitchen appliances are included in the sale. All this situated on a corner lot, in a peaceful neighborhood just minutes from, shopping, restaurants, Friedman Park, local walking trails, playgrounds, and biking paths.

Location

State IN

County Warrick County

Rooms

Basement Slab

Interior

Interior Features Ceiling-9+, Closet(s) Walk-in, Countertops-Stone, Crown Molding, Eat-in Kitchen, Foyer Entry, Kitchen Island, Patio Covered, Porch Covered, Split Br Floor Plan, Twin Sink Vanity, Tub and Separate Shower, Main Level Bedroom Suite

Heating Forced Air

Fireplaces Number 1

Fireplaces Type Living/Great Rm, Gas Log

Inclusions Dishwasher, Microwave, Refrigerator, Window Treatments, Range-Gas, Water Heater Tankless, Water Softener-Owned, Wine Chiller

Fireplace Y

Exterior

Parking Features Aggregate

Garage Spaces 2.0

Fence Vinyl

View Y/N true

Building

Lot Description Corner Lot, Level, Sloped

Story One

Sewer Public Sewer

Water Public

Level or Stories One

New Construction No

Schools

Elementary Schools Castle

Middle Schools Castle North

High Schools Castle

School District Warrick County School Corp.

Others

Pets Allowed No

Tax ID 87-13-18-309-174.000-002

Acceptable Financing IRM202632290

Listing Terms IRM202632290

Special Listing Condition None

Virtual Tour https://www.propertypanorama.com/instaview/irmls/202632290


Indiana Regional MLS (IRMLS)

Nearby Locations

GET MORE INFORMATION

Name

Name

Phone*

Phone

Message

Message

SELLING MY HOME

Name

Name

Phone*

Phone

Message

Message

Go tour this home

5660 Brompton DR