

51530 Creekside DR, Granger, IN 46530-9442
See all 24 photos
51530 Creekside DR, Granger, IN 46530-9442
REQUEST A TOUR If you would like to see this home without being there in person, select the "Virtual Tour" option and your agent will contact you to discuss available opportunities.
In-PersonVirtual Tour
Listed by At Home Realty Group
$ 399,000
Est. payment /mo
Active

51530 Creekside DR Granger, IN 46530-9442

4 Beds

3 Baths

2,791 SqFt


UPDATED:

Key Details

Property Type Single Family Home

Sub Type Site-Built Home

Listing Status Active

Purchase Type For Sale

Square Footage 2,791 sqft

Subdivision Terri Brooke

MLS Listing ID IRM202632313

Bedrooms 4

Full Baths 2

Half Baths 1

HOA Y/N No

Year Built 1986

Annual Tax Amount $2,246

Tax Year 2026

Lot Size 0.530 Acres

Acres 0.53

Lot Dimensions 114X202

Property Sub-Type Site-Built Home

Property Description

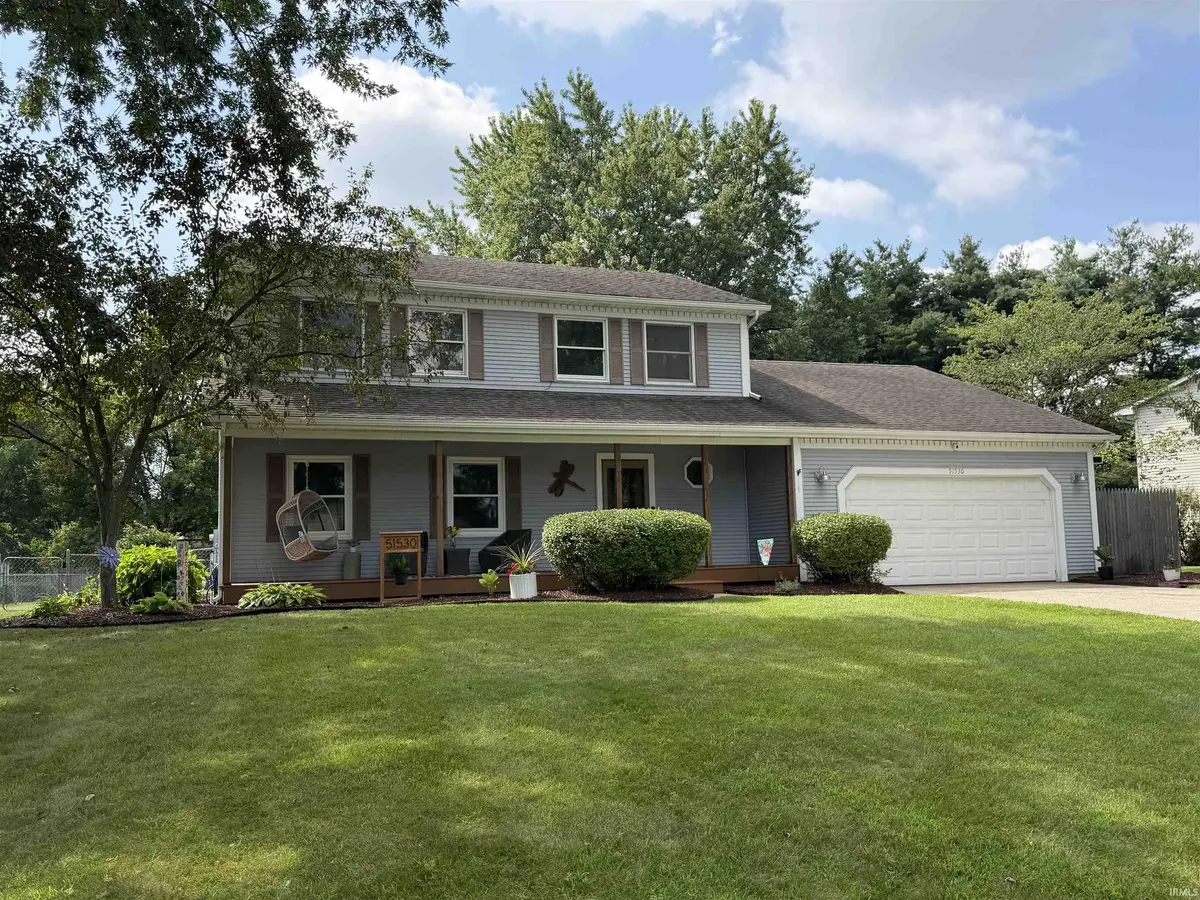
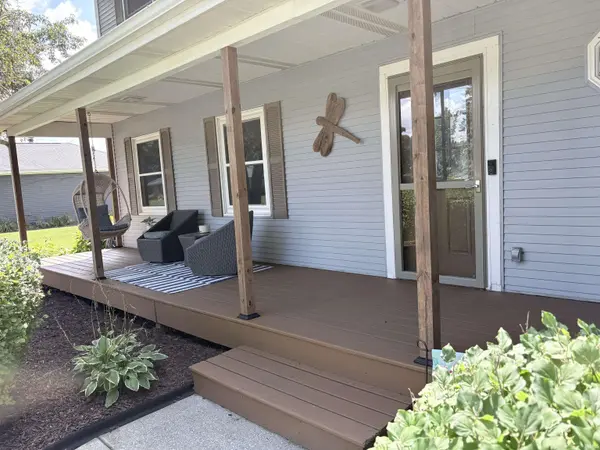
Motivated seller! Must see inside this one! Excellent location in Terri Brooke Estates - no HOA - top rated Horizon/Discovery/Penn Schools. Over a half acre lot with irrigation system, fenced backyard and large patio with pergola. Incredible kitchen fully renovated in 2022 - features a large island, soft-close cabinets, pull out pantry shelving, dual trash bin cabinet, and spice storage cabinet. Separate living and dining rooms plus eat-in kitchen area. Wood-burning fireplace in family room, living room has french doors for added tranquility. Bathrooms all remodeled in 2025! New tilt-in windows on main floor. Finished basement with 2 extra flex rooms. Beautiful and serene front porch, the perfect spot to relax. This home is in move-in condition!

Location

State IN

County St. Joseph County

Rooms

Basement Full, Finished

Interior

Interior Features Irrigation System

Heating Gas, Forced Air

Fireplaces Number 1

Fireplaces Type Family Room, Wood Burning

Inclusions Dishwasher, Microwave, Refrigerator, Washer, Window Treatments, Dryer-Gas, Oven-Gas, Range-Gas, Water Heater Gas

Fireplace Y

Exterior

Garage Spaces 2.0

View Y/N true

Building

Lot Description 0-2.9999

Story Two

Sewer Septic

Water Well

Level or Stories Two

New Construction No

Schools

Elementary Schools Horizon

Middle Schools Discovery

High Schools Penn

School District Penn-Harris-Madison School Corp.

Others

Pets Allowed No

Tax ID 71-05-16-404-001.000-011

Acceptable Financing IRM202632313

Listing Terms IRM202632313

Special Listing Condition None

Virtual Tour https://www.propertypanorama.com/instaview/irmls/202632313


Indiana Regional MLS (IRMLS)

Nearby Locations

GET MORE INFORMATION

Name

Name

Phone*

Phone

Message

Message

SELLING MY HOME

Name

Name

Phone*

Phone

Message

Message

Go tour this home

51530 Creekside DR