

1852 Sandal WAY, Newburgh, IN 47630
See all 40 photos
1852 Sandal WAY, Newburgh, IN 47630
REQUEST A TOUR If you would like to see this home without being there in person, select the "Virtual Tour" option and your agent will contact you to discuss available opportunities.
In-PersonVirtual Tour
Listed by ERA FIRST ADVANTAGE REALTY, INC
$ 299,900
Est. payment /mo
Pending

1852 Sandal WAY Newburgh, IN 47630

3 Beds

3 Baths

1,634 SqFt


UPDATED:

Key Details

Property Type Single Family Home

Sub Type Site-Built Home

Listing Status Pending

Purchase Type For Sale

Square Footage 1,634 sqft

Subdivision Sandals

MLS Listing ID IRM202632588

Style Traditional

Bedrooms 3

Full Baths 2

Half Baths 1

HOA Y/N No

Year Built 2011

Annual Tax Amount $1,538

Tax Year 2026

Lot Size 6,534 Sqft

Acres 0.15

Lot Dimensions 67X100

Property Sub-Type Site-Built Home

Property Description

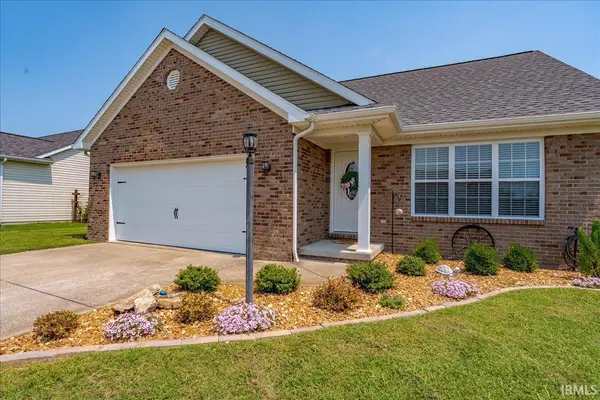
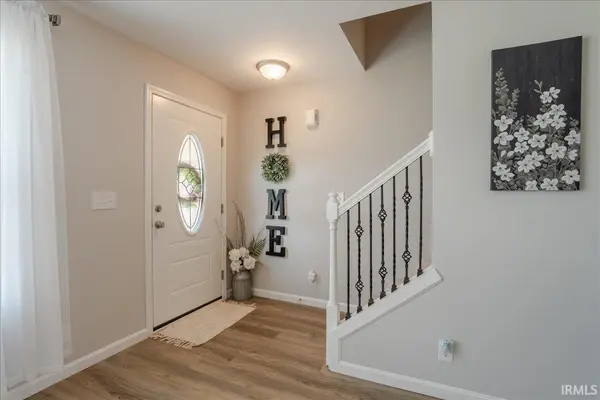
Updated, move-in ready, and full of charm, this beautifully maintained 3-bedroom, 2.5-bath home offers over 1,600 square feet of thoughtfully designed living space. Beautiful landscaping and an inviting front porch create a welcoming first impression before stepping inside to the spacious foyer. The open living room features newer LVP flooring, updated light fixtures, and a newly added custom-built electric fireplace that creates a warm and stylish focal point. The adjoining kitchen offers an abundance of cabinetry, granite countertops, stainless steel appliances, and plenty of space for everyday living and entertaining. Conveniently located on the main level, the spacious primary suite features double closets and a private en suite bath with a dual-sink vanity and tiled tub surround. A half bath, laundry area, and access to the attached 2-car garage complete the main level. Upstairs, a versatile landing area provides the perfect spot for a home office, reading nook, or study space, along with two generously sized bedrooms and an updated full bath. Outside, enjoy the open patio overlooking the backyard, complete with a brand-new privacy fence and yard barn for additional storage. With thoughtful updates throughout and nothing left to do but unpack, this home is truly ready for its next owner.

Location

State IN

County Warrick County

Rooms

Basement Crawl Space

Interior

Interior Features Ceiling Fan(s), Closet(s) Walk-in, Countertops-Stone, Detector-Smoke, Disposal, Eat-in Kitchen, Foyer Entry, Patio Open, Tub/Shower Combination, Main Level Bedroom Suite, Main Floor Laundry

Heating Gas, Forced Air

Fireplaces Number 1

Fireplaces Type Living/Great Rm, Electric

Inclusions Dishwasher, Microwave, Refrigerator, Cooktop-Gas, Range-Electric, Window Treatment-Blinds

Fireplace Y

Exterior

Parking Features Concrete

Garage Spaces 2.0

Fence Full

View Y/N true

Building

Lot Description Level

Story One and One Half

Sewer Public Sewer

Water Public

Level or Stories One and One Half

New Construction No

Schools

Elementary Schools Castle

Middle Schools Castle North

High Schools Castle

School District Warrick County School Corp.

Others

Pets Allowed No

Tax ID 87-12-11-315-067.000-019

Acceptable Financing IRM202632588

Listing Terms IRM202632588

Special Listing Condition None

Virtual Tour https://www.propertypanorama.com/instaview/irmls/202632588


Indiana Regional MLS (IRMLS)

Nearby Locations

GET MORE INFORMATION

Name

Name

Phone*

Phone

Message

Message

SELLING MY HOME

Name

Name

Phone*

Phone

Message

Message

Go tour this home

1852 Sandal WAY