

1453 Willow Tree LN, Sheridan, IN 46069
See all 38 photos
1453 Willow Tree LN, Sheridan, IN 46069
REQUEST A TOUR If you would like to see this home without being there in person, select the "Virtual Tour" option and your agent will contact you to discuss available opportunities.
In-PersonVirtual Tour
Listed by Keller Williams Lafayette
$ 329,900
Est. payment /mo
Active

1453 Willow Tree LN Sheridan, IN 46069

3 Beds

2 Baths

1,817 SqFt


UPDATED:

Key Details

Property Type Single Family Home

Sub Type Site-Built Home

Listing Status Active

Purchase Type For Sale

Square Footage 1,817 sqft

Subdivision Maple Run

MLS Listing ID IRM202632612

Style Ranch,Traditional

Bedrooms 3

Full Baths 2

HOA Fees $350/ann

HOA Y/N No

Year Built 2022

Annual Tax Amount $2,921

Tax Year 2025

Lot Size 6,098 Sqft

Acres 0.14

Lot Dimensions .14A

Property Sub-Type Site-Built Home

Property Description

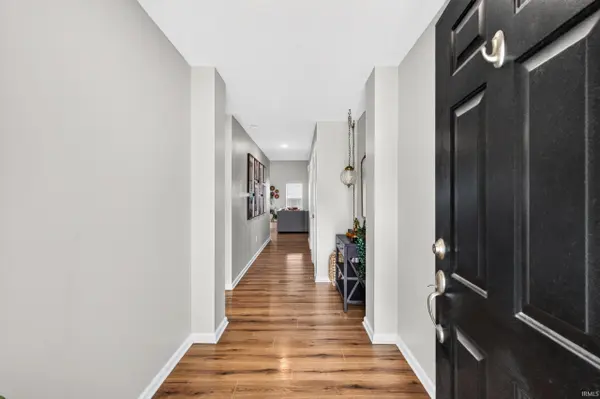
Built in 2022, this modern 3-bedroom, 2-bathroom ranch home offers 1,817 sqft of turn-key living space and is only a short drive from Westfield and the Grand Park Sports Campus. From the brick-and-siding exterior to the covered front porch, the home greets you with instant curb appeal. Inside, a dramatic vaulted ceiling anchors the open-concept main living area, seamlessly connecting the light-filled living room to a chef-inspired kitchen featuring crisp white cabinetry, stainless steel appliances, a tile backsplash, a walk-in pantry, and an expansive island with seating for four. The primary suite serves as a quiet retreat complete with a tray ceiling, an oversized walk-in closet, and an en-suite bath with a double-sink vanity and walk-in shower. Two additional versatile bedrooms offer flexible space for a home office or play area, while sliding glass doors open up to a patio and a fully fenced, level backyard perfect for outdoor gatherings.

Location

State IN

County Hamilton County

Rooms

Basement Slab

Interior

Interior Features 1st Bdrm En Suite, Ceiling-9+, Ceiling Fan(s), Closet(s) Walk-in, Countertops-Stone, Detector-Smoke, Disposal, Foyer Entry, Garage Door Opener, Kitchen Island, Open Floorplan, Pantry, Range/Oven Hk Up Gas/Elec, Split Br Floor Plan, Twin Sink Vanity, Stand Up Shower, Tub and Separate Shower, Tub/Shower Combination, Main Level Bedroom Suite, Main Floor Laundry, Washer Hook-Up

Heating Gas, Forced Air

Fireplaces Type None

Inclusions Dishwasher, Microwave, Refrigerator, Oven-Gas, Water Heater Gas, Water Softener-Owned

Fireplace N

Exterior

Parking Features Concrete

Garage Spaces 2.0

Fence Full, Privacy, Wood

View Y/N true

Building

Lot Description Level

Story One

Sewer Public Sewer

Water City

Level or Stories One

New Construction No

Schools

Elementary Schools Sheridan

Middle Schools Sheridan

High Schools Sheridan

School District Sheridan Community Schools

Others

Pets Allowed No

Tax ID 29-01-05-060-002.062-000

Acceptable Financing IRM202632612

Listing Terms IRM202632612

Special Listing Condition None

Virtual Tour https://www.propertypanorama.com/instaview/irmls/202632612


Indiana Regional MLS (IRMLS)

Nearby Locations

GET MORE INFORMATION

Name

Name

Phone*

Phone

Message

Message

SELLING MY HOME

Name

Name

Phone*

Phone

Message

Message

Go tour this home

1453 Willow Tree LN