

2833 Zachery CT, Newburgh, IN 47630
See all 50 photos
2833 Zachery CT, Newburgh, IN 47630
REQUEST A TOUR If you would like to see this home without being there in person, select the "Virtual Tour" option and your agent will contact you to discuss available opportunities.
In-PersonVirtual Tour
Listed by ERA FIRST ADVANTAGE REALTY, INC
$ 442,500
Est. payment /mo
Pending

2833 Zachery CT Newburgh, IN 47630

4 Beds

4 Baths

2,588 SqFt


UPDATED:

Key Details

Property Type Single Family Home

Sub Type Site-Built Home

Listing Status Pending

Purchase Type For Sale

Square Footage 2,588 sqft

Subdivision Waterstone Village

MLS Listing ID IRM202632686

Bedrooms 4

Full Baths 2

Half Baths 2

HOA Y/N No

Year Built 2009

Annual Tax Amount $2,571

Tax Year 2026

Lot Size 0.380 Acres

Acres 0.38

Lot Dimensions 124x136

Property Sub-Type Site-Built Home

Property Description

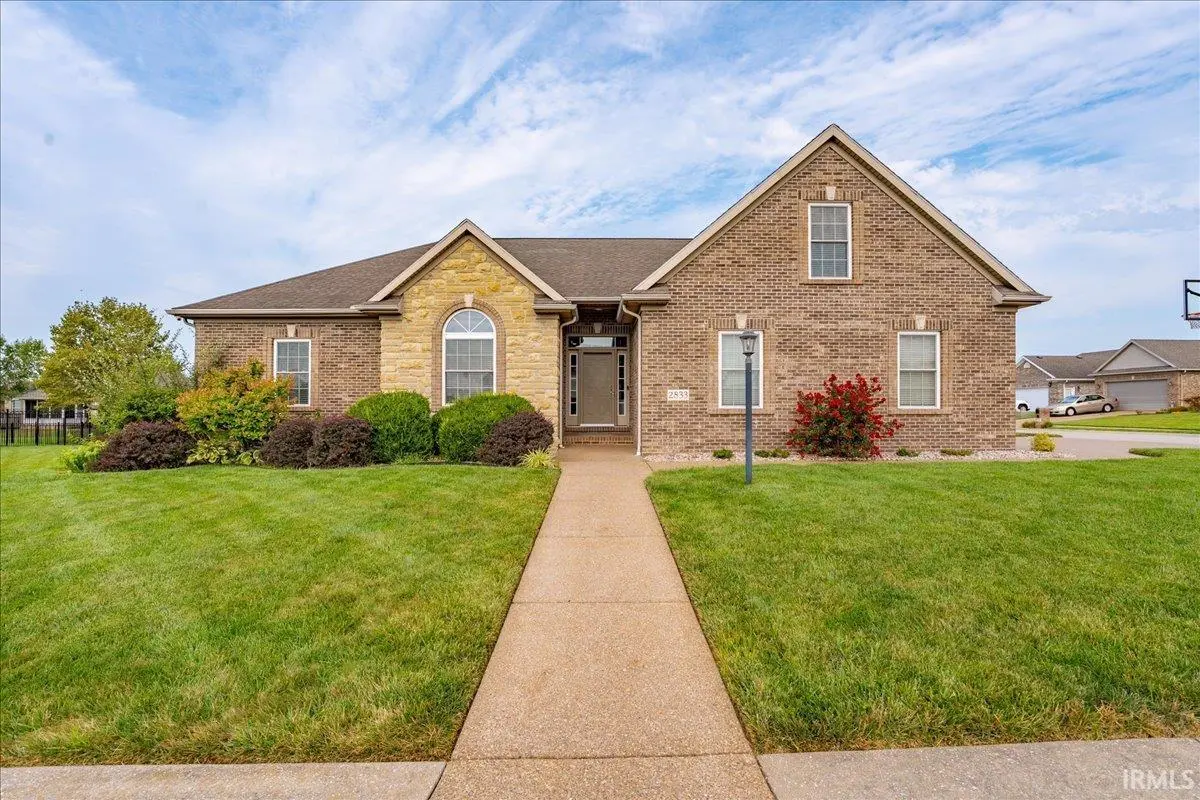
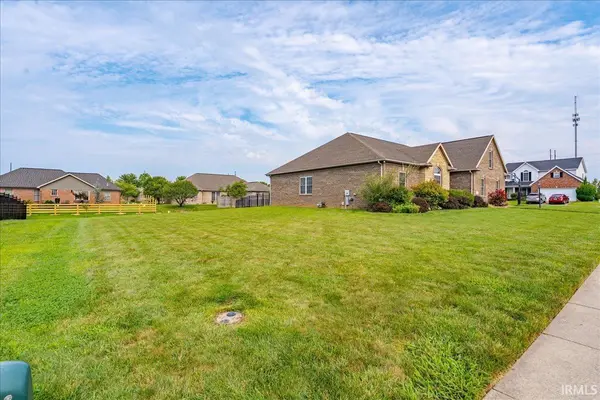
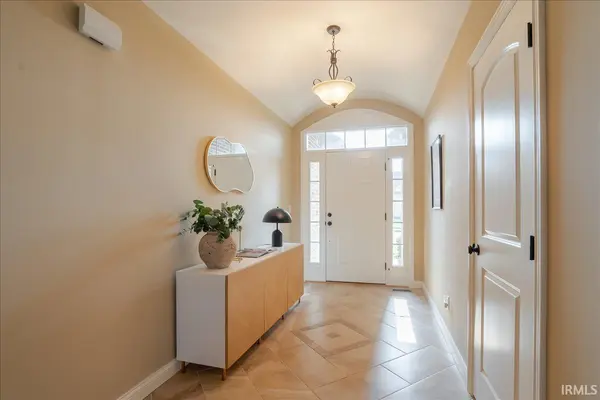
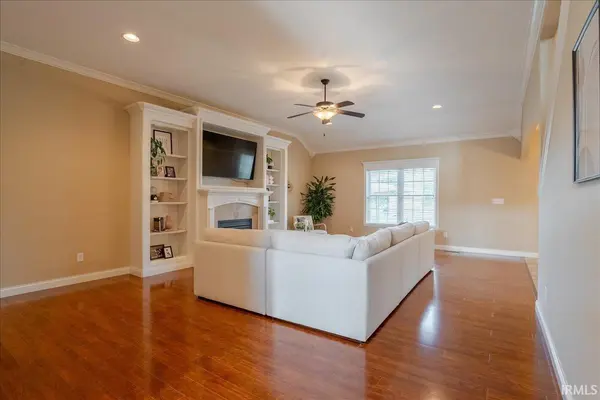
This wonderful 4 bed, 2 full bath, 2 half bath Newburgh home on a .38+/- corner lot is located in Waterstone Village. This home offers great curb appeal with a lush yard, abundance of landscaping, a 3 car side load garage, and a covered porch opening to the foyer. This open floor plan offers a spacious great room with high ceilings and a gorgeous kitchen perfect for entertaining featuring an island with seating, stainless steel appliances and an abundance of cabinetry. The large laundry room with utility sink and walk in pantry are located off the garage entry. The owner's suite features an en-suite bath with double sink vanity, walk in shower, jet tub, and a large walk-in closet. This layout offers two additional large bedrooms on the main level with access to the full hall bath with tub/shower combo. The second level fourth bedroom is spacious and could also be used as a bonus room, if desired. There is an additional half bath and large closet attached, as well. The home also includes a 3 car attached garage and screened in porch overlooking the backyard. This great home has easy access to shopping, dining, and more!

Location

State IN

County Warrick County

Rooms

Basement Crawl Space

Interior

Interior Features 1st Bdrm En Suite, Storage, Built-In Bookcase, Ceiling-9+, Ceiling-Tray, Ceiling Fan(s), Closet(s) Walk-in, Countertops-Solid Surf, Detector-Smoke, Disposal, Dryer Hook Up Electric, Foyer Entry, Garage Door Opener, Kitchen Island, Landscaped, Open Floorplan, Pantry, Porch Covered, Porch Screened, Range/Oven Hook Up Elec, Utility Sink, Stand Up Shower, Tub and Separate Shower, Tub/Shower Combination, Great Room, Main Floor Laundry, Washer Hook-Up, Custom Cabinetry

Heating Gas, Forced Air

Fireplaces Number 1

Fireplaces Type Living/Great Rm, Gas Starter

Inclusions Dishwasher, Refrigerator, Oven-Electric, Range-Electric

Fireplace Y

Exterior

Garage Spaces 3.0

Fence Metal

View Y/N true

Building

Lot Description Corner Lot

Story One and One Half

Sewer Public Sewer

Water Public

Level or Stories One and One Half

New Construction No

Schools

Elementary Schools Castle

Middle Schools Castle North

High Schools Castle

School District Warrick County School Corp.

Others

Pets Allowed No

Tax ID 87-13-18-304-090.000-002

Acceptable Financing IRM202632686

Listing Terms IRM202632686

Special Listing Condition None

Virtual Tour https://www.propertypanorama.com/instaview/irmls/202632686


Indiana Regional MLS (IRMLS)

Nearby Locations

GET MORE INFORMATION

Name

Name

Phone*

Phone

Message

Message

SELLING MY HOME

Name

Name

Phone*

Phone

Message

Message

Go tour this home

2833 Zachery CT