

1627 Aspen DR, Goshen, IN 46526
See all 20 photos
1627 Aspen DR, Goshen, IN 46526
REQUEST A TOUR If you would like to see this home without being there in person, select the "Virtual Tour" option and your agent will contact you to discuss available opportunities.
In-PersonVirtual Tour
Listed by Rooted Realty
$ 269,900
Est. payment /mo
Active

1627 Aspen DR Goshen, IN 46526

3 Beds

2 Baths

1,275 SqFt


UPDATED:

Key Details

Property Type Single Family Home

Sub Type Site-Built Home

Listing Status Active

Purchase Type For Sale

Square Footage 1,275 sqft

Subdivision Weaver Woods

MLS Listing ID IRM202632688

Bedrooms 3

Full Baths 2

HOA Fees $50/ann

HOA Y/N No

Year Built 2005

Annual Tax Amount $1,994

Tax Year 2026

Lot Size 0.450 Acres

Acres 0.45

Lot Dimensions 72x272

Property Sub-Type Site-Built Home

Property Description

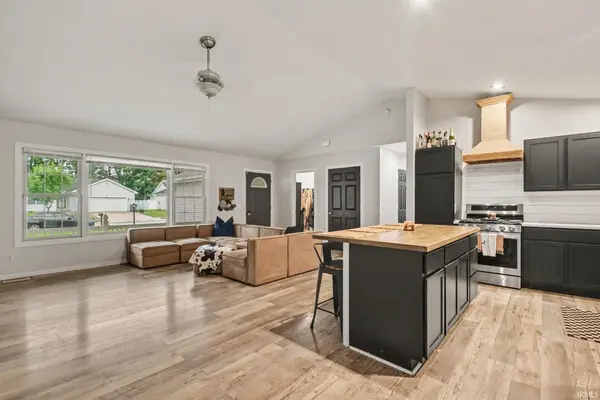
Welcome home to this beautifully updated ranch offering comfortable one-level living with a peaceful country feel! Featuring numerous updates within the last five years, this move-in-ready home offers an updated kitchen with quartz countertops, vaulted ceilings, and a custom fireplace insert with built-in benches that creates a cozy focal point. The primary suite features a private en suite bath, while main-level laundry adds everyday convenience. Major mechanical updates include a newer furnace and A/C. Outside, enjoy the fenced-in backyard that backs up to woods, providing privacy and a serene setting. A charming she shed and chicken coop add to the property's country appeal and offer plenty of possibilities for hobbies, gardening, or small-scale homesteading. Located within the sought-after Wa-Nee school system, this home combines the convenience of ranch-style living with the peaceful setting you've been looking for!

Location

State IN

County Elkhart County

Rooms

Basement Crawl Space

Interior

Interior Features 1st Bdrm En Suite, Ceiling-9+, Ceiling Fan(s), Countertops-Stone, Detector-Smoke, Disposal, Kitchen Island, Open Floorplan, Main Floor Laundry

Heating Gas

Fireplaces Number 1

Fireplaces Type Insert

Inclusions Range-Gas

Fireplace Y

Exterior

Garage Spaces 2.0

View Y/N true

Building

Lot Description 0-2.9999

Story One

Sewer Public Sewer

Water Public

Level or Stories One

New Construction No

Schools

Elementary Schools Wakarusa

Middle Schools Northwood

High Schools Northwood

School District Wa-Nee Community Schools

Others

Pets Allowed No

Tax ID 20-10-01-129-007.000-036

Acceptable Financing IRM202632688

Listing Terms IRM202632688

Special Listing Condition None

Virtual Tour https://www.propertypanorama.com/instaview/irmls/202632688


Indiana Regional MLS (IRMLS)

Nearby Locations

GET MORE INFORMATION

Name

Name

Phone*

Phone

Message

Message

SELLING MY HOME

Name

Name

Phone*

Phone

Message

Message

Go tour this home

1627 Aspen DR