
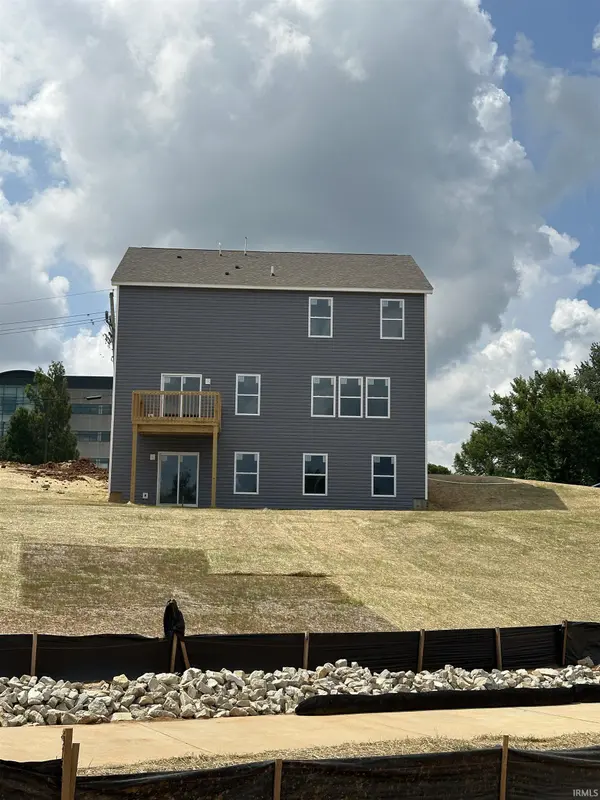

1048 W Acuff RD, Bloomington, IN 47404
See all 3 photos
1048 W Acuff RD, Bloomington, IN 47404
REQUEST A TOUR If you would like to see this home without being there in person, select the "Virtual Tour" option and your agent will contact you to discuss available opportunities.
In-PersonVirtual Tour
Listed by RE/MAX Acclaimed Properties
$ 494,500
Est. payment /mo
Active

1048 W Acuff RD Bloomington, IN 47404

5 Beds

3 Baths

2,781 SqFt


UPDATED:

Key Details

Property Type Single Family Home

Sub Type Site-Built Home

Listing Status Active

Purchase Type For Sale

Square Footage 2,781 sqft

Subdivision Kinser Ridge

MLS Listing ID IRM202632695

Style Traditional

Bedrooms 5

Full Baths 3

HOA Fees $200/ann

HOA Y/N No

Year Built 2026

Lot Size 9,583 Sqft

Acres 0.22

Lot Dimensions 158 x 60 x 160 x 60

Property Sub-Type Site-Built Home

Property Description

This home is a 2781 floorplan, elevation scheme 3 with an unfinished walk-out basement. One of the largest floorplans being offered in Kinser Ridge, this plan offers an open family room/breakfast area/kitchen, hobby room, mud room, study, & full bath on the main level! The kitchen offers a generous size walk-in pantry, extra wide island with breakfast bar, and upgraded Stainless Steel appliances. The 4 BR option was selected and the main level powder room converted to full bath so the main level study could be used as a 5th/guest bedroom. The upper level primary bedroom features an en suite bath with a garden tub, 48" tile shower, 72" double bowl vanity, huge walk-in closet, & vaulted ceiling. There are also 3 more bedrooms, a game room, another full bath & the laundry room located on the upper level. Additional upgrades include: a covered front porch; partial stone front; 9' ceilings on main level; upgraded interior doors; 10x10 deck off the breakfast room; ceiling fan pre-wires in FR & all 4 BR; additional lighting; upgraded kitchen cabinets; marble counter-tops in baths; LVP flooring through most of main level; tile flooring in laundry, hall bath & primary bath, plumbing fixtures & more. The unfinished lower level offers 9' wall height; walk-out with 5' slider; bathroom rough-in; 100 amp panel; mechanicals moved from upper level. Finish selections & standard features are attached. Prints available upon request. Garage Door Opener may be added for a cost of $650.

Location

State IN

County Monroe County

Rooms

Basement Full, Unfinished, Walk-Out Basement

Interior

Interior Features 1st Bdrm En Suite, Breakfast Bar, Ceiling-9+, Ceiling-Cathedral, Closet(s) Walk-in, Countertops-Laminate, Deck Open, Detector-Smoke, Disposal, Dryer Hook Up Electric, Foyer Entry, Garage Door Opener, Garden Tub, Kitchen Island, Landscaped, Open Floorplan, Pantry, Patio Covered, Porch Covered, Range/Oven Hook Up Gas, Twin Sink Vanity, Tub and Separate Shower, Tub/Shower Combination, Washer Hook-Up

Heating Gas, Forced Air

Fireplaces Type None

Inclusions Dishwasher, Microwave, Refrigerator, Range-Electric, Water Heater Electric

Fireplace N

Exterior

Parking Features Concrete

Garage Spaces 2.0

Fence None

Amenities Available None

Waterfront Description None

View Y/N true

Building

Lot Description 0-2.9999

Story Two

Sewer Public Sewer

Water City

Level or Stories Two

New Construction Yes

Schools

Elementary Schools Arlington Heights

Middle Schools Tri-North

High Schools Bloomington North

School District Monroe County Community School Corp.

Others

Pets Allowed No

Tax ID 53-05-17-300-036.000-005

Acceptable Financing IRM202632695

Listing Terms IRM202632695

Special Listing Condition None

Virtual Tour https://www.propertypanorama.com/instaview/irmls/202632695


Indiana Regional MLS (IRMLS)

Nearby Locations

GET MORE INFORMATION

Name

Name

Phone*

Phone

Message

Message

SELLING MY HOME

Name

Name

Phone*

Phone

Message

Message

Go tour this home

1048 W Acuff RD