

1434 Sandalwood CT, Evansville, IN 47720
See all 24 photos
1434 Sandalwood CT, Evansville, IN 47720
REQUEST A TOUR If you would like to see this home without being there in person, select the "Virtual Tour" option and your agent will contact you to discuss available opportunities.
In-PersonVirtual Tour
Listed by KELLER WILLIAMS CAPITAL REALTY
$ 285,000
Est. payment /mo
Pending

1434 Sandalwood CT Evansville, IN 47720

3 Beds

2 Baths

1,728 SqFt


UPDATED:

Key Details

Property Type Single Family Home

Sub Type Site-Built Home

Listing Status Pending

Purchase Type For Sale

Square Footage 1,728 sqft

MLS Listing ID IRM202632817

Style Ranch

Bedrooms 3

Full Baths 2

HOA Y/N No

Year Built 1994

Annual Tax Amount $2,211

Tax Year 2026

Lot Size 9,583 Sqft

Acres 0.22

Lot Dimensions 75x130

Property Sub-Type Site-Built Home

Property Description

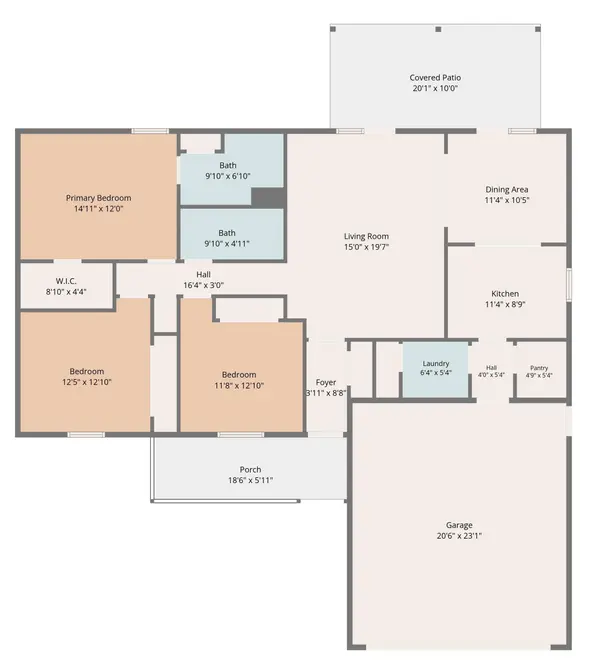
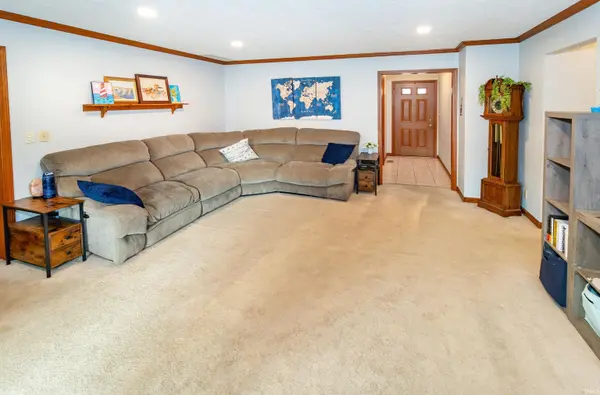
Welcome home to this beautifully maintained 3 bed, 2 bath ranch tucked into one of Evansville's most sought-after west side neighborhoods! This one level gem offers an easy spacious living room, functional kitchen with adjoining dining area, and a smart bedroom layout. The primary suite features a private en-suite bath and a generous walk-in closet, while two additional bedrooms share a full hall bath. Major updates take the guesswork out of ownership, the roof, range and refrigerator have all been replaced within the past year, and the HVAC system is just 10 years old. Step outside to a fully fenced backyard with a covered patio, A 2 car attached garage adds everyday convenience, and a covered front porch welcomes you home.

Location

State IN

County Vanderburgh County

Rooms

Basement Crawl Space, Slab

Interior

Interior Features 1st Bdrm En Suite, Foyer Entry, Garage Door Opener, Patio Covered, Porch Covered, Tub and Separate Shower, Formal Dining Room, Main Floor Laundry, Washer Hook-Up

Heating Forced Air

Fireplaces Type None

Inclusions Dishwasher, Microwave, Refrigerator, Range-Electric, Water Heater Gas

Fireplace N

Exterior

Parking Features Concrete

Garage Spaces 2.0

Fence Full, Privacy, Wood

Waterfront Description None

View Y/N true

Building

Lot Description Cul-De-Sac, Level, Sloped

Story One

Sewer Public Sewer

Water Public

Level or Stories One

New Construction No

Schools

Elementary Schools Mccutchanville

Middle Schools North

High Schools North

School District Evansville-Vanderburgh School Corp.

Others

Pets Allowed No

Tax ID 82-05-21-007-285.080-024

Acceptable Financing IRM202632817

Listing Terms IRM202632817

Special Listing Condition None

Virtual Tour https://www.propertypanorama.com/instaview/irmls/202632817


Indiana Regional MLS (IRMLS)

Nearby Locations

GET MORE INFORMATION

Name

Name

Phone*

Phone

Message

Message

SELLING MY HOME

Name

Name

Phone*

Phone

Message

Message

Go tour this home

1434 Sandalwood CT