
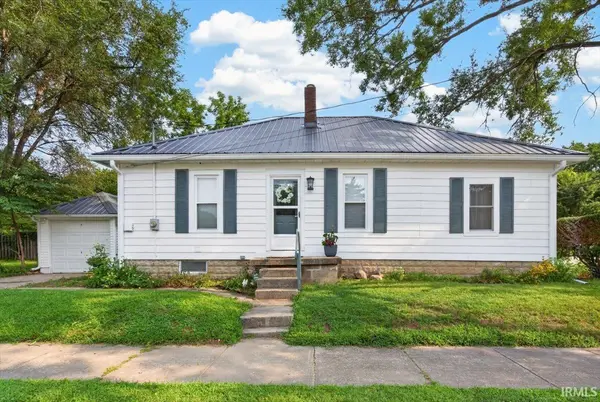

826 S 18th ST, Lafayette, IN 47905
See all 26 photos
826 S 18th ST, Lafayette, IN 47905
REQUEST A TOUR If you would like to see this home without being there in person, select the "Virtual Tour" option and your agent will contact you to discuss available opportunities.
In-PersonVirtual Tour
Listed by REMAX ONE
$ 205,000
Est. payment /mo
Active

826 S 18th ST Lafayette, IN 47905

3 Beds

1 Bath

1,064 SqFt


UPDATED:

Key Details

Property Type Single Family Home

Sub Type Site-Built Home

Listing Status Active

Purchase Type For Sale

Square Footage 1,064 sqft

MLS Listing ID IRM202632854

Style Bungalow

Bedrooms 3

Full Baths 1

HOA Y/N No

Year Built 1920

Annual Tax Amount $856

Tax Year 2026

Lot Size 4,791 Sqft

Acres 0.11

Lot Dimensions 112X45

Property Sub-Type Site-Built Home

Property Description

COMPLETELY REMODELED AND REIMAGINED! Discover this unique 3 bedroom home, where original character is blended with amazing NEW features! The kitchen is full of personality with a cool metal ceiling, exposed brick, luxury vinyl plank flooring, chef's sink, tile backsplash, and freshly painted cabinetry. All kitchen appliances are included, pantry closet in the beautiful adjoining dining room. Brand NEW spacious bathroom, NEW carpet, NEW lighting, and NEW interior and exterior paint make this home move-in ready. Absolutely gorgeous original woodwork and doors bring timeless beauty to every room. Super clean basement, furnace and central air installed in 2020, metal roof in 2018. Wonderful corner lot with a LARGE yard, mature shade trees, and a garage--plenty of space to relax and entertain. The side entrance on Adams Street offers a convenient option for garage parking. Don't miss out, schedule your showing today!

Location

State IN

County Tippecanoe County

Rooms

Basement Partial

Interior

Interior Features Foyer Entry, Natural Woodwork, Open Floorplan, Six Panel Doors, Stand Up Shower, Tub/Shower Combination, Formal Dining Room, Garage Utilities

Heating Forced Air

Fireplaces Type None

Inclusions Dishwasher, Refrigerator, Kitchen Exhaust Hood, Oven-Gas, Water Heater Gas, Window Treatment-Blinds

Fireplace N

Exterior

Parking Features Concrete

Garage Spaces 1.0

Amenities Available Sidewalks

View Y/N true

Building

Lot Description Corner Lot, Level, 0-2.9999

Story One

Sewer Public Sewer

Water City

Level or Stories One

New Construction No

Schools

Elementary Schools Oakland

Middle Schools Sunnyside/Tecumseh

High Schools Jefferson

School District Lafayette

Others

Pets Allowed No

Tax ID 79-07-28-331-011.000-004

Acceptable Financing IRM202632854

Listing Terms IRM202632854

Special Listing Condition None

Virtual Tour https://www.propertypanorama.com/instaview/irmls/202632854


Indiana Regional MLS (IRMLS)

Nearby Locations

GET MORE INFORMATION

Name

Name

Phone*

Phone

Message

Message

SELLING MY HOME

Name

Name

Phone*

Phone

Message

Message

Go tour this home

826 S 18th ST