

1909 Kyverdale DR, Lafayette, IN 47909
See all 26 photos
1909 Kyverdale DR, Lafayette, IN 47909
REQUEST A TOUR If you would like to see this home without being there in person, select the "Virtual Tour" option and your agent will contact you to discuss available opportunities.
In-PersonVirtual Tour
Listed by The Real Estate Agency
$ 398,999
Est. payment /mo
Pending

1909 Kyverdale DR Lafayette, IN 47909

5 Beds

3 Baths

3,019 SqFt


UPDATED:

Key Details

Property Type Single Family Home

Sub Type Site-Built Home

Listing Status Pending

Purchase Type For Sale

Square Footage 3,019 sqft

Subdivision The Commons

MLS Listing ID IRM202632910

Style Traditional

Bedrooms 5

Full Baths 2

Half Baths 1

HOA Fees $425/ann

HOA Y/N No

Year Built 2004

Annual Tax Amount $3,333

Tax Year 2025

Lot Size 10,558 Sqft

Acres 0.2424

Property Sub-Type Site-Built Home

Property Description

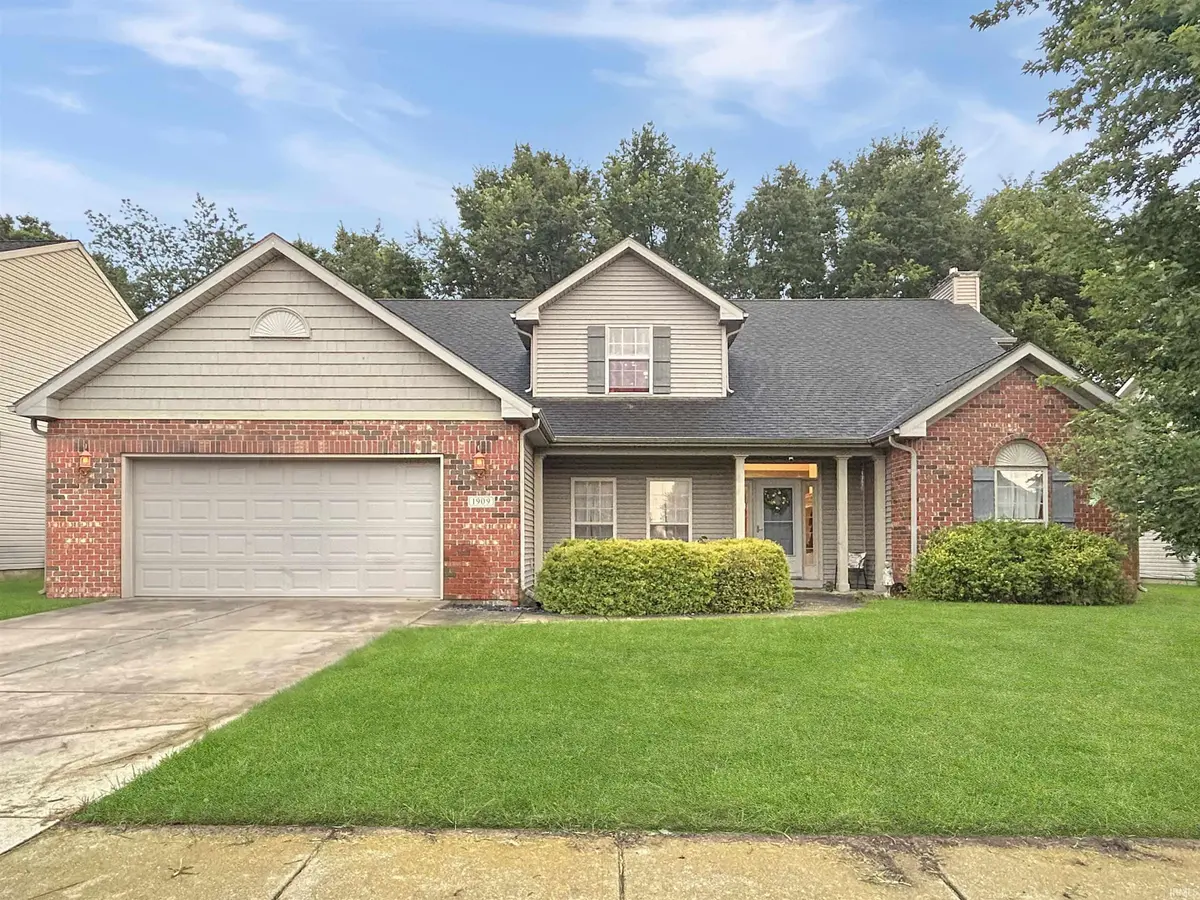
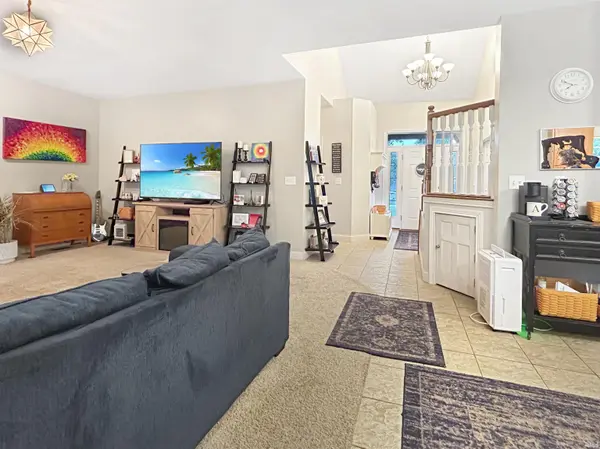
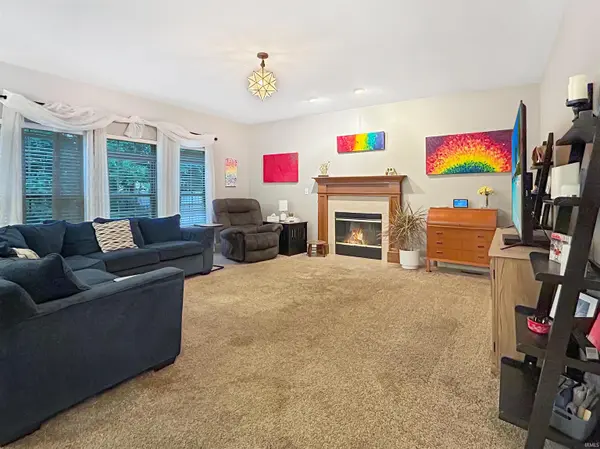
Welcome to this spacious home in The Commons, where generous living areas, a private tree-lined backyard, neighborhood amenities and exceptional walkability come together to create an inviting lifestyle. Inside, generously sized rooms and flexible living spaces provide room to work, create, relax and entertain. Whether you envision a home office, art studio, playroom, fitness area, guest suite or hobby space, the versatile layout can adapt to the way you live. The spacious kitchen features abundant cabinetry, custom pantry, and an island with ample workspace, making everyday routines and entertaining equally enjoyable. And for a little unexpected magic, tucked beneath the stairs is a custom reading nook added after the home was built, reminiscent of Harry Potter's famous cupboard under the stairs — only much cozier! With a padded wood-look floor, it makes a charming hideaway for reading, relaxing or imaginative play, while still offering useful additional storage when needed. It's one of those thoughtful little spaces that gives the home personality and makes it memorable and unique! Residents of The Commons and The Landing enjoy exclusive amenities, including basketball, pickleball and tennis courts, along with access to a private neighborhood pool. Golf, shopping, dining, Purdue University via easy access to 231, and a beautiful local library are all within walking distance, while the home is also situated in an excellent school area. Outside, the private, tree-lined lot offers a peaceful setting with shade, privacy and room to enjoy the outdoors. Combining flexible living spaces, resort-style neighborhood amenities and an exceptionally convenient location, this home offers the freedom to live, work, create and entertain with ease.

Location

State IN

County Tippecanoe County

Rooms

Basement Slab

Interior

Interior Features 1st Bdrm En Suite, Storage, Cable Available, Closet(s) Walk-in, Countertops-Laminate, Disposal, Dryer Hook Up Electric, Garage Door Opener, Kitchen Island, Patio Open, Porch Covered, Six Panel Doors, Split Br Floor Plan, Tub and Separate Shower, Tub/Shower Combination, Main Level Bedroom Suite, Formal Dining Room, Main Floor Laundry, Washer Hook-Up

Heating Gas, Forced Air

Fireplaces Number 1

Fireplaces Type Living/Great Rm, Gas Log

Inclusions Dishwasher, Microwave, Refrigerator, Range-Electric, Water Heater Tankless

Fireplace Y

Exterior

Parking Features Concrete

Garage Spaces 2.0

Fence Full, Metal

Amenities Available Playground, Pool, Tennis Court(s), Sidewalks

View Y/N true

Building

Lot Description Level, 0-2.9999

Story Two

Sewer Public Sewer

Water City

Level or Stories Two

New Construction No

Schools

Elementary Schools Wea Ridge

Middle Schools Wea Ridge

High Schools Mc Cutcheon

School District Tippecanoe School Corp.

Others

Pets Allowed No

Tax ID 79-11-09-451-024.000-033

Acceptable Financing IRM202632910

Listing Terms IRM202632910

Special Listing Condition None

Virtual Tour https://www.propertypanorama.com/instaview/irmls/202632910


Indiana Regional MLS (IRMLS)

Nearby Locations

GET MORE INFORMATION

Name

Name

Phone*

Phone

Message

Message

SELLING MY HOME

Name

Name

Phone*

Phone

Message

Message

Go tour this home

1909 Kyverdale DR