

7175 Desdemona XING, Fort Wayne, IN 46818-9241
See all 44 photos
7175 Desdemona XING, Fort Wayne, IN 46818-9241
REQUEST A TOUR If you would like to see this home without being there in person, select the "Virtual Tour" option and your agent will contact you to discuss available opportunities.
In-PersonVirtual Tour
Listed by Mike Thomas Assoc., Inc
$ 274,900
Est. payment /mo
Active Under Contract

7175 Desdemona XING Fort Wayne, IN 46818-9241

3 Beds

2 Baths

1,296 SqFt


UPDATED:

Key Details

Property Type Single Family Home

Sub Type Site-Built Home

Listing Status Active Under Contract

Purchase Type For Sale

Square Footage 1,296 sqft

Subdivision Stratford Forest

MLS Listing ID IRM202633360

Bedrooms 3

Full Baths 2

HOA Fees $216/ann

HOA Y/N No

Year Built 2011

Annual Tax Amount $1,719

Tax Year 2026

Lot Size 10,018 Sqft

Acres 0.23

Lot Dimensions 59x149x81x140

Property Sub-Type Site-Built Home

Property Description

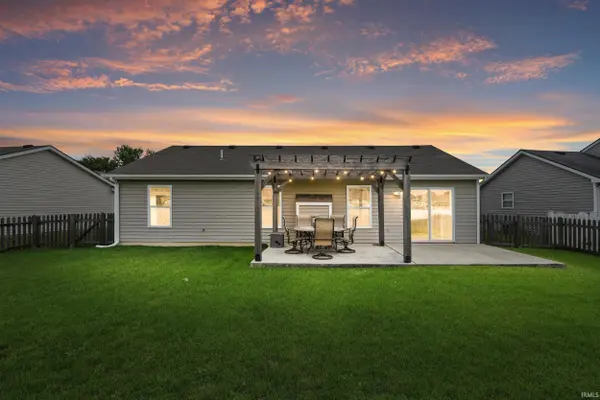
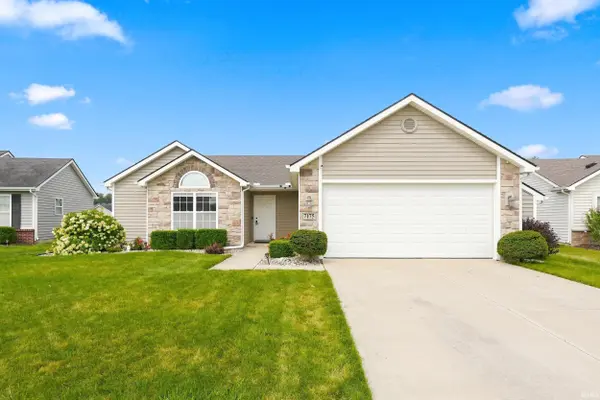
Welcome HOME! This well- maintained 3 bedroom, 2 bath ranch offers fantastic curb appeal, and open-concept layout, and plenty of recent updates. Step inside to a bright living space featuring vaulted ceilings and an easy flow into the kitchen, complete with great cabinet space and newer stainless steel appliances. Fresh paint throughout the living room, kitchen laundry room and primary bath gives the home a fresh, move - in - ready feel. The split bedroom floor plan offers a spacious primary suite with beautiful large windows, a walk-in closet, and private en-suite. Recent improvements include a completely new HVAC system in 2025, updated flooring carpet, paint, and trim in additional bedrooms, plus kitchen appliances new in 2023. Outside, the fully fenced beautifully manicured backyard is ready to enjoy with an oversized patio and gazebo, perfect for relaxing entertaining, or summer evenings at home. A 2 car attached garage with a bump out adds even more functionality. Conveniently located!

Location

State IN

County Allen County

Rooms

Basement Slab

Interior

Interior Features 1st Bdrm En Suite, Ceiling-9+, Eat-in Kitchen, Tub/Shower Combination, Main Floor Laundry

Heating Gas, Forced Air

Fireplaces Number 1

Fireplaces Type Living/Great Rm

Inclusions Dishwasher, Microwave, Refrigerator, Washer, Window Treatments, Dryer-Gas, Oven-Electric, Window Treatment-Blinds, Gazebo

Fireplace Y

Exterior

Garage Spaces 2.0

Fence Full

Amenities Available Sidewalks

View Y/N true

Building

Lot Description Level

Story One

Sewer Public Sewer

Water City

Level or Stories One

New Construction No

Schools

Elementary Schools Arcola

Middle Schools Carroll

High Schools Carroll

School District Northwest Allen County

Others

Pets Allowed No

Tax ID 02-06-36-326-002.000-049

Acceptable Financing IRM202633360

Listing Terms IRM202633360

Special Listing Condition None

Virtual Tour https://www.propertypanorama.com/instaview/irmls/202633360


Indiana Regional MLS (IRMLS)

Nearby Locations

GET MORE INFORMATION

Name

Name

Phone*

Phone

Message

Message

SELLING MY HOME

Name

Name

Phone*

Phone

Message

Message

Go tour this home

7175 Desdemona XING