

9212 W Tulip Tree DR, Muncie, IN 47304
See all 50 photos
9212 W Tulip Tree DR, Muncie, IN 47304
REQUEST A TOUR If you would like to see this home without being there in person, select the "Virtual Tour" option and your agent will contact you to discuss available opportunities.
In-PersonVirtual Tour
Listed by Coldwell Banker Real Estate Group
$ 339,000
Est. payment /mo
Pending

9212 W Tulip Tree DR Muncie, IN 47304

5 Beds

4 Baths

3,136 SqFt


UPDATED:

Key Details

Property Type Single Family Home

Sub Type Site-Built Home

Listing Status Pending

Purchase Type For Sale

Square Footage 3,136 sqft

Subdivision Westbrook Estates

MLS Listing ID IRM202633596

Style Traditional

Bedrooms 5

Full Baths 3

Half Baths 1

HOA Y/N No

Year Built 1964

Annual Tax Amount $2,666

Tax Year 2026

Lot Size 0.410 Acres

Acres 0.41

Lot Dimensions 100 X 180

Property Sub-Type Site-Built Home

Property Description

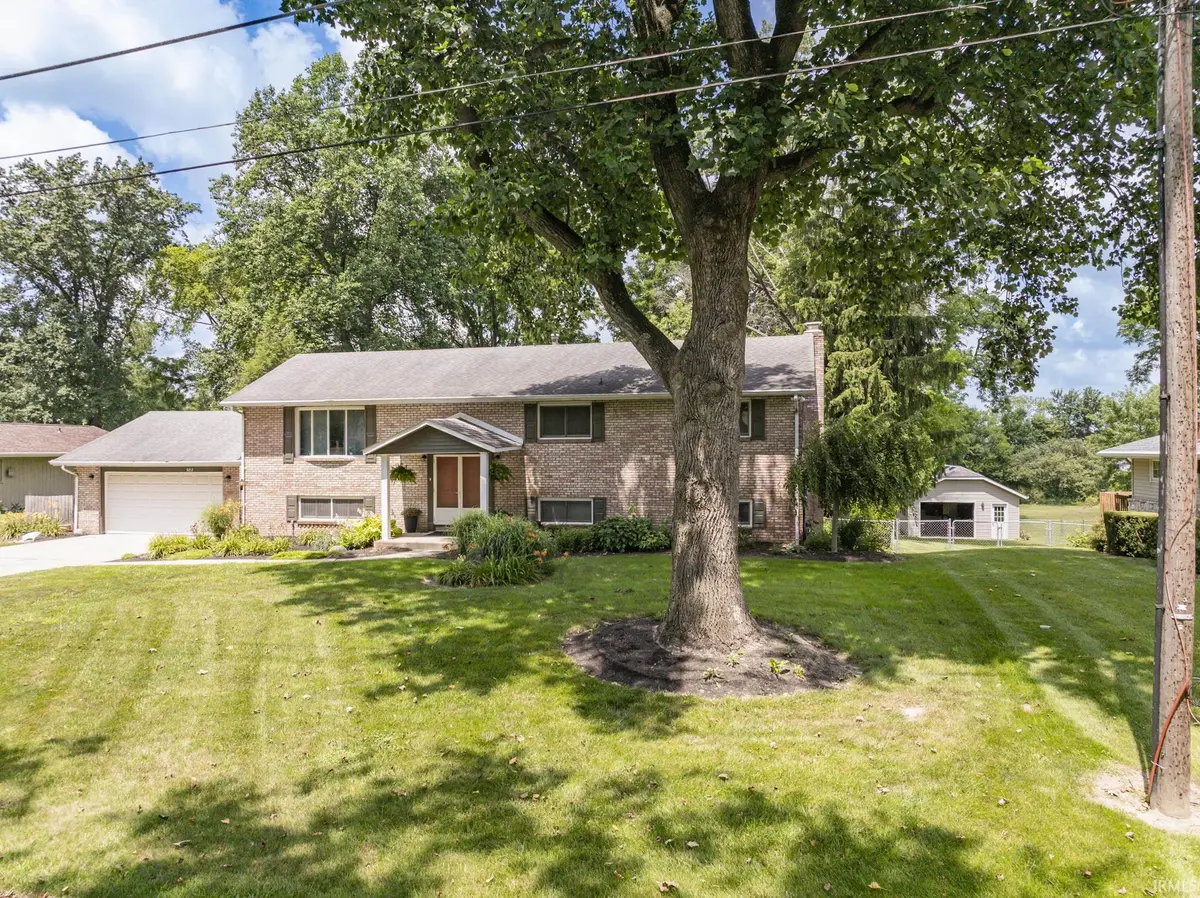
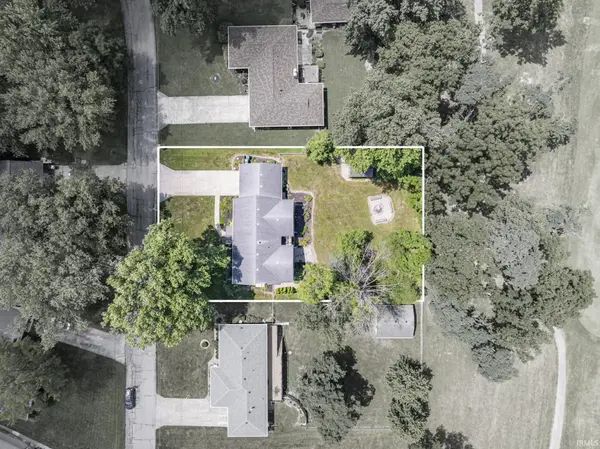
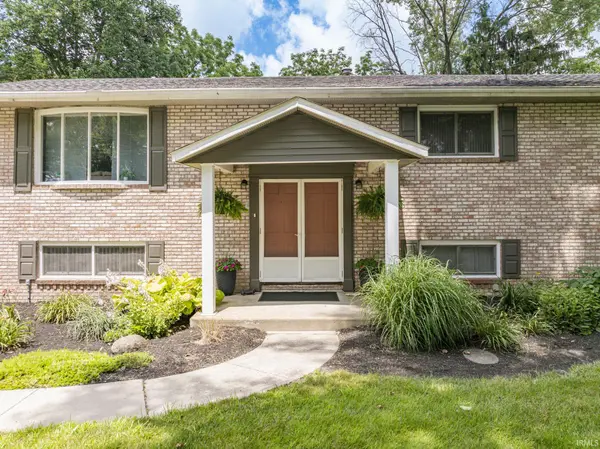
Beautifully updated home in Yorktown schools, ideally situated along the 14th fairway of Elks Golf Course! Close to I69, Yorktown YMCA, & Munciana Volleyball. This spacious bi-level offers an exceptional combination of modern updates, flexible living space, and inviting outdoor areas. The upper level features an open-concept kitchen, dining, and living area with vaulted, beamed ceilings, & laminate flooring throughout the main living area. The stunning kitchen is equipped with top-of-the-line stainless steel appliances, including a gas range with double ovens, solid-surface countertops, center island, tile backsplash, two pantry closets, and a beverage cooler. A fantastic built-in cabinet adds both character and storage to the dining area. Two enclosed porches on the upper level provide additional year-round living or entertaining space, while the open deck is the perfect spot to relax and enjoy beautiful golf-course views and spectacular sunsets. The upper level also includes a spacious primary suite with attached bath. The lower-level features two additional bedrooms, a family room, kitchenette, utility room, recreation room, and half bath. A second primary suite with its own attached bath makes this home ideal for guests or multigenerational living. With 3½ baths total, this home has room for everyone. Outdoor living continues with two lower-level patios, a fenced backyard, storage shed, and inviting firepit area. Enjoy the established perennial landscaping featuring hostas, crocus, hydrangeas, daylilies, and clematis. Additional updates include a new gas water heater in 2021 and new garage door opener in 2025. Totally updated and thoughtfully designed, this home offers comfortable living, abundant space, and a wonderful golf-course setting—all ready to enjoy!

Location

State IN

County Delaware County

Rooms

Basement Slab

Interior

Interior Features Breakfast Bar, Built-In Bookcase, Cable Available, Cable Ready, Ceiling-Cathedral, Ceiling Fan(s), Ceilings-Beamed, Countertops-Solid Surf, Crown Molding, Deck Open, Detector-Smoke, Eat-in Kitchen, Firepit, Foyer Entry, Garage Door Opener, Kitchen Island, Landscaped, Open Floorplan, Porch Enclosed, Kitchenette, RV Parking, Stand Up Shower, Tub/Shower Combination, Washer Hook-Up

Heating Gas, Forced Air

Fireplaces Number 1

Fireplaces Type Family Room, Gas Log

Inclusions Dishwasher, Microwave, Refrigerator, Washer, Window Treatments, Dryer-Gas, Kitchen Exhaust Hood, Oven-Gas, Range-Gas, Water Heater Gas, Water Softener-Owned

Fireplace Y

Exterior

Parking Features Concrete

Garage Spaces 2.0

Fence Full, Chain Link

Amenities Available None

Waterfront Description None

View Y/N true

Building

Lot Description Golf Frontage

Story Bi-Level

Sewer Public Sewer

Water Well

Level or Stories Bi-Level

New Construction No

Schools

Elementary Schools Pleasant View K-2 Yorktown 3-5

Middle Schools Yorktown

High Schools Yorktown

School District Yorktown Community Schools

Others

Pets Allowed No

Tax ID 18-10-10-302-017.000-032

Acceptable Financing IRM202633596

Listing Terms IRM202633596

Special Listing Condition None

Virtual Tour https://idx.paradym.com/idx3/4979571


Indiana Regional MLS (IRMLS)

Nearby Locations

GET MORE INFORMATION

Name

Name

Phone*

Phone

Message

Message

SELLING MY HOME

Name

Name

Phone*

Phone

Message

Message

Go tour this home

9212 W Tulip Tree DR