
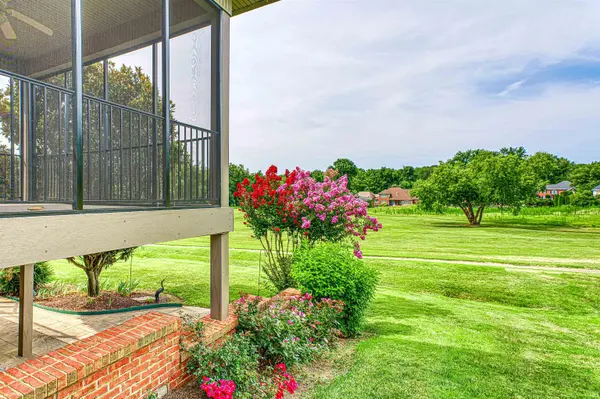

2101 Championship DR, Evansville, IN 47725
See all 31 photos
2101 Championship DR, Evansville, IN 47725
REQUEST A TOUR If you would like to see this home without being there in person, select the "Virtual Tour" option and your agent will contact you to discuss available opportunities.
In-PersonVirtual Tour
Listed by ERA FIRST ADVANTAGE REALTY, INC
$ 535,000
Est. payment /mo
Pending

2101 Championship DR Evansville, IN 47725

4 Beds

3 Baths

3,858 SqFt


UPDATED:

Key Details

Property Type Single Family Home

Sub Type Site-Built Home

Listing Status Pending

Purchase Type For Sale

Square Footage 3,858 sqft

Subdivision Eagle Crossing

MLS Listing ID IRM202633631

Style Ranch

Bedrooms 4

Full Baths 3

HOA Fees $75/ann

HOA Y/N No

Year Built 2006

Annual Tax Amount $5,304

Tax Year 2026

Lot Size 7,840 Sqft

Acres 0.18

Lot Dimensions 60 X 130

Property Sub-Type Site-Built Home

Property Description

This custom built full brick ranch home with finished walk-out lower level offers stunning views and is a rare find in Eagle Crossing. This one owner 4 bedroom 3 full bath home offers many amenities including hardwood flooring, extensive wood work throughout, trey ceilings, and much more. The main level offers a spacious great room featuring a fireplace with built-ins and a wall of windows overlooking the McCutchanville Greenway. The great room is open to a dining area and the kitchen making this floor plan perfect for entertaining. The gorgeous kitchen offers an abundance of custom cabinetry, granite counter tops, tiled back splash, stainless steel appliances, raised breakfast bar with seating, and a second spacious dining area. The owner's suite offers a large bedroom with trey ceiling and ensuite bath with updated walk-in shower, double sink vanity, tub, commode closet, and a walk-in closet. There is an additional main level bedroom with soaring ceiling and access to the full hall bath with walk-in shower. The laundry with washer and dryer included has a sink, cabinetry, and pantry closet. Off the laundry are cubbies to complete the main level. The quality finished walk-out lower level with radiant heat offers an open area and is a true highlight of the home. It features a bar area, theater screen, and a fireplace perfect for fall nights. This level offers two additional bedrooms and a third full bath. The unfinished portion of the lower level offers an expansive storage room with ample space for exercise and much more! The 2.5 car garage has a sink and a staircase leading to a second level finished bonus room perfect for an office if desired. Outdoor enjoyment is easy with the large screened porch, recently updated Trex decking in addition to the large open and covered patio with great views. This immaculate home is located with easy access to great schools.

Location

State IN

County Vanderburgh County

Rooms

Basement Walk-Out Basement

Interior

Interior Features 1st Bdrm En Suite, Bar, Breakfast Bar, Ceiling-9+, Ceiling-Tray, Ceiling Fan(s), Closet(s) Walk-in, Countertops-Stone, Crown Molding, Deck Covered, Deck Open, Disposal, Eat-in Kitchen, Foyer Entry, Garage Door Opener, Jet Tub, Irrigation System, Kitchen Island, Landscaped, Open Floorplan, Pantry, Patio Covered, Patio Open, Porch Enclosed, Utility Sink, Wet Bar, Stand Up Shower, Tub and Separate Shower, Tub/Shower Combination, Main Level Bedroom Suite, Formal Dining Room, Great Room, Main Floor Laundry, Garage Utilities

Heating Conventional, Forced Air, Radiant

Fireplaces Number 2

Fireplaces Type Family Room, Living/Great Rm

Inclusions Dishwasher, Microwave, Refrigerator, Washer, Window Treatments, Dryer-Electric

Fireplace Y

Exterior

Parking Features Aggregate

Garage Spaces 2.5

Fence None

View Y/N true

Building

Lot Description Level

Story One and One Half

Sewer Public Sewer

Water Public

Level or Stories One and One Half

New Construction No

Schools

Elementary Schools Mccutchanville

Middle Schools North

High Schools North

School District Evansville-Vanderburgh School Corp.

Others

Pets Allowed No

Tax ID 82-04-22-002-739.080-019

Acceptable Financing IRM202633631

Listing Terms IRM202633631

Special Listing Condition None

Virtual Tour https://www.propertypanorama.com/instaview/irmls/202633631


Indiana Regional MLS (IRMLS)

Nearby Locations

GET MORE INFORMATION

Name

Name

Phone*

Phone

Message

Message

SELLING MY HOME

Name

Name

Phone*

Phone

Message

Message

Go tour this home

2101 Championship DR