

7712 Dry Branch RD, Evansville, IN 47711
See all 31 photos
7712 Dry Branch RD, Evansville, IN 47711
REQUEST A TOUR If you would like to see this home without being there in person, select the "Virtual Tour" option and your agent will contact you to discuss available opportunities.
In-PersonVirtual Tour
Listed by F.C. TUCKER EMGE
$ 234,900
Est. payment /mo
Pending

7712 Dry Branch RD Evansville, IN 47711

4 Beds

2 Baths

1,647 SqFt


UPDATED:

Key Details

Property Type Single Family Home

Sub Type Site-Built Home

Listing Status Pending

Purchase Type For Sale

Square Footage 1,647 sqft

Subdivision Old State

MLS Listing ID IRM202633661

Bedrooms 4

Full Baths 1

Half Baths 1

HOA Y/N No

Year Built 1986

Annual Tax Amount $782

Tax Year 2025

Lot Size 8,712 Sqft

Acres 0.2

Lot Dimensions 60X145

Property Sub-Type Site-Built Home

Property Description

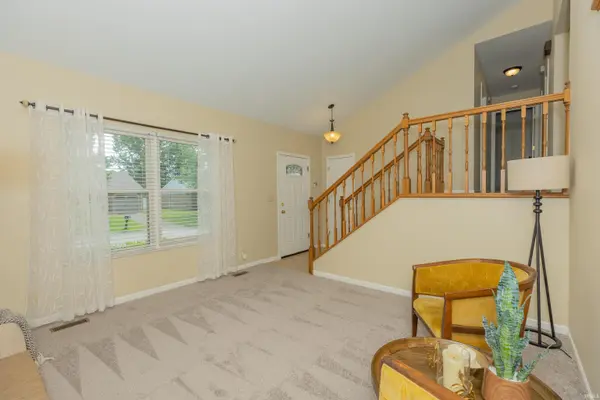
Welcome to this newly updated 4-bedroom, 1.5-bath home on Evansville's North Side! With new flooring nearly throughout, fresh paint, and updated light fixtures, this home is ready for its new owners. Just off the main entry, you'll find a spacious great room featuring a floor-to-ceiling brick fireplace. The kitchen, located on the upper level, features stainless steel appliances and opens to a dining area overlooking the backyard. Three bedrooms and the full bath are also located on the upper level, with the primary bedroom featuring its own private half bath. The lower level offers additional living space with a family room and fourth bedroom. Also located on this level is a large 12' x 21' unfinished room, providing plenty of space for laundry, utilities, and additional storage. Outside, enjoy a two-level deck overlooking the fenced-in backyard, providing a great space for relaxing or entertaining.

Location

State IN

County Vanderburgh County

Rooms

Basement Slab, Partial, Partially Finished

Interior

Interior Features Deck Open, Dryer Hook Up Electric, Foyer Entry, Porch Open, Range/Oven Hook Up Elec, Washer Hook-Up

Heating Electric, Forced Air

Fireplaces Number 1

Fireplaces Type Living/Great Rm

Inclusions Dishwasher, Microwave, Refrigerator, Washer, Dryer-Electric, Range-Electric, Water Heater Electric

Fireplace Y

Exterior

View Y/N true

Building

Lot Description Level

Story Tri-Level

Sewer Public Sewer

Water Public

Level or Stories Tri-Level

New Construction No

Schools

Elementary Schools Highland

Middle Schools Thompkins

High Schools Central

School District Evansville-Vanderburgh School Corp.

Others

Pets Allowed No

Tax ID 82-04-32-002-494.033-019

Acceptable Financing IRM202633661

Listing Terms IRM202633661

Special Listing Condition None

Virtual Tour https://www.propertypanorama.com/instaview/irmls/202633661


Indiana Regional MLS (IRMLS)

Nearby Locations

GET MORE INFORMATION

Name

Name

Phone*

Phone

Message

Message

SELLING MY HOME

Name

Name

Phone*

Phone

Message

Message

Go tour this home

7712 Dry Branch RD