

8910 Hedgewood CT, Evansville, IN 47725
See all 34 photos
8910 Hedgewood CT, Evansville, IN 47725
REQUEST A TOUR If you would like to see this home without being there in person, select the "Virtual Tour" option and your agent will contact you to discuss available opportunities.
In-PersonVirtual Tour
Listed by F.C. TUCKER EMGE
$ 399,000
Est. payment /mo
Pending

8910 Hedgewood CT Evansville, IN 47725

4 Beds

3 Baths

2,843 SqFt


UPDATED:

Key Details

Property Type Single Family Home

Sub Type Site-Built Home

Listing Status Pending

Purchase Type For Sale

Square Footage 2,843 sqft

Subdivision Wynnfield

MLS Listing ID IRM202633813

Bedrooms 4

Full Baths 2

Half Baths 1

HOA Y/N No

Year Built 2016

Annual Tax Amount $3,572

Tax Year 2026

Lot Size 0.350 Acres

Acres 0.35

Lot Dimensions 88x171

Property Sub-Type Site-Built Home

Property Description

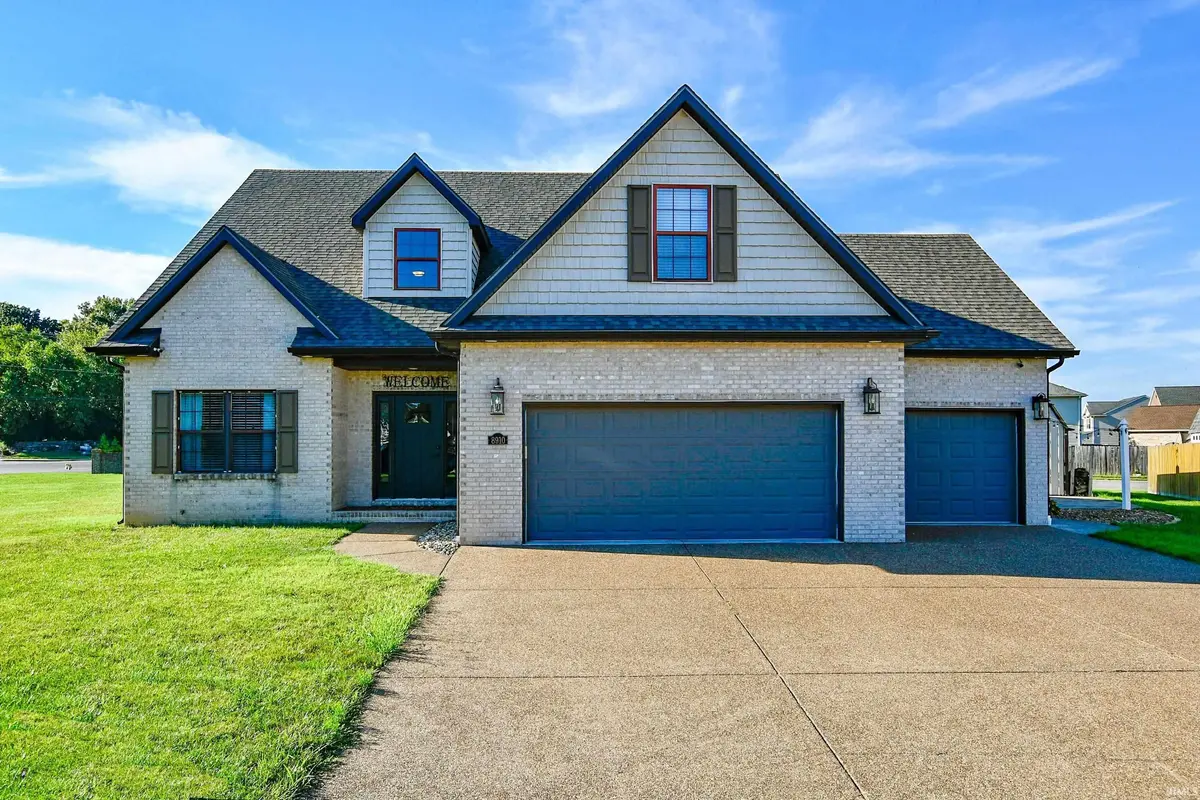
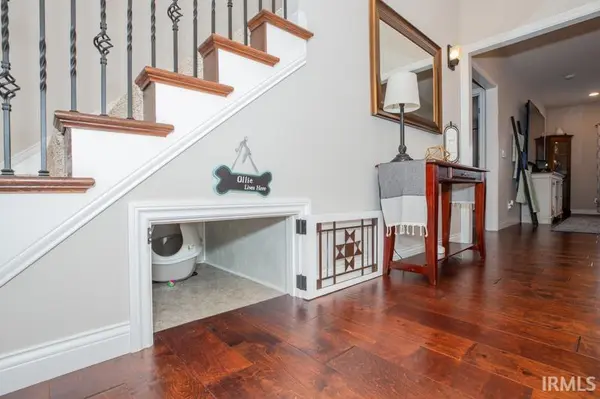
Nestled at the end of a quiet cul-de-sac, this immaculate, one-owner brick and stone home offers pristine, move-in-ready living with an open and spacious layout. The expansive great room and modern kitchen serve as the heart of the home, complete with rich engineered hardwood flooring, brand-new (2025) appliances, granite countertops and center island, custom backsplash, a stylish accent wall, and surround-sound wiring. Storage is abundant with a huge walk-in pantry that was freshly remodeled for optimum space and storage. The main-level primary suite provides a comfortable retreat featuring plush new carpet, decorative accent walls, a generous walk-in closet, and an ensuite bath with a double granite vanity, walk-in shower, and private commode room. Also on the main floor, you will find a dedicated office, dedicated laundry room, convenient half bath, and a custom built-in dog pen. Upstairs, the home expands to feature three additional bedrooms, a versatile bonus room, and a full bathroom complete with a granite vanity and walk-in shower. The exterior is equally well-appointed, offering an oversized three-car garage, two patio areas for outdoor relaxation, a partially fenced yard area, and a large yard barn equipped with electricity—ideal for a workshop or additional storage.

Location

State IN

County Vanderburgh County

Rooms

Basement Crawl Space

Interior

Interior Features 1st Bdrm En Suite, Storage, Breakfast Bar, Built-In Speaker System, Ceiling-9+, Ceiling Fan(s), Closet(s) Walk-in, Countertops-Stone, Detector-Smoke, Disposal, Dryer Hook Up Electric, Eat-in Kitchen, Foyer Entry, Garage Door Opener, Kitchen Island, Landscaped, Open Floorplan, Patio Open, Twin Sink Vanity, Stand Up Shower, Main Level Bedroom Suite, Main Floor Laundry, Washer Hook-Up

Heating Gas, Forced Air

Fireplaces Type None

Inclusions Dishwasher, Microwave, Refrigerator, Window Treatments, Range-Gas, Water Heater Gas, Water Softener-Owned

Fireplace N

Exterior

Parking Features Aggregate

Garage Spaces 3.0

Fence Picket, Privacy, Vinyl

View Y/N true

Building

Lot Description Cul-De-Sac

Story One and One Half

Sewer Public Sewer

Water City

Level or Stories One and One Half

New Construction No

Schools

Elementary Schools Oakhill

Middle Schools North

High Schools North

School District Evansville-Vanderburgh School Corp.

Others

Pets Allowed No

Tax ID 82-04-25-002-867.047-019

Acceptable Financing IRM202633813

Listing Terms IRM202633813

Special Listing Condition None

Virtual Tour https://www.propertypanorama.com/instaview/irmls/202633813


Indiana Regional MLS (IRMLS)

Nearby Locations

GET MORE INFORMATION

Name

Name

Phone*

Phone

Message

Message

SELLING MY HOME

Name

Name

Phone*

Phone

Message

Message

Go tour this home

8910 Hedgewood CT