
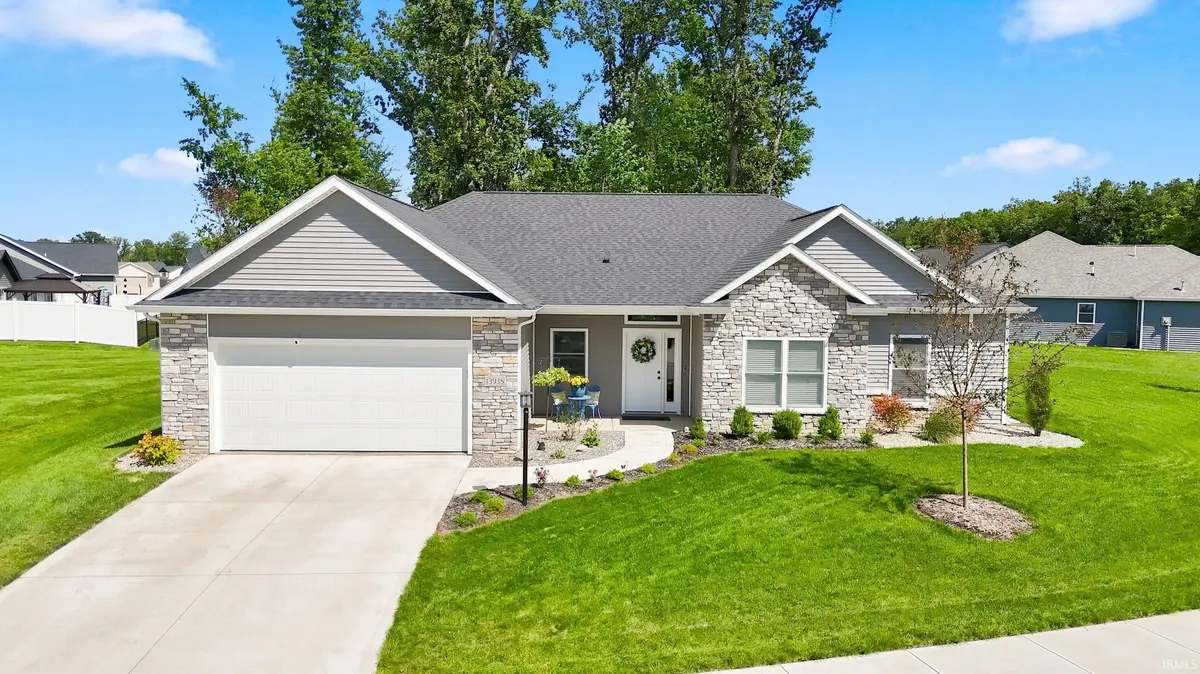
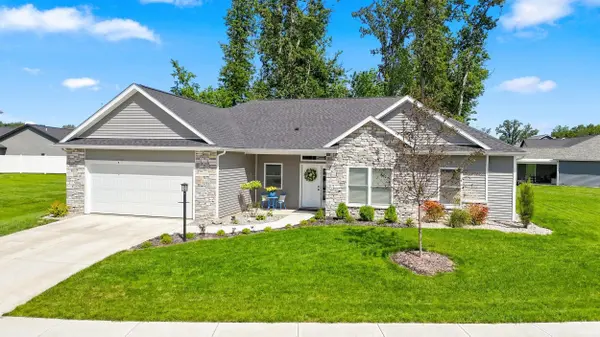

13938 Escondida CV, Fort Wayne, IN 46845
See all 30 photos
13938 Escondida CV, Fort Wayne, IN 46845
REQUEST A TOUR If you would like to see this home without being there in person, select the "Virtual Tour" option and your agent will contact you to discuss available opportunities.
In-PersonVirtual Tour
Listed by Mike Thomas Assoc., Inc
$ 364,900
Est. payment /mo
Pending

13938 Escondida CV Fort Wayne, IN 46845

3 Beds

2 Baths

1,870 SqFt


UPDATED:

Key Details

Property Type Single Family Home

Sub Type Site-Built Home

Listing Status Pending

Purchase Type For Sale

Square Footage 1,870 sqft

Subdivision Grand Pointe At Copper Creek

MLS Listing ID IRM202633859

Style Ranch

Bedrooms 3

Full Baths 2

HOA Fees $490/ann

HOA Y/N No

Year Built 2023

Annual Tax Amount $2,682

Tax Year 2026

Lot Size 10,454 Sqft

Acres 0.24

Lot Dimensions 104X58X39X100X

Property Sub-Type Site-Built Home

Property Description

OPEN HOUSE CANCELED 9/19/26- HOME IS PENDING Looks are DECEIVING! This home has a 3 CAR (tandem-style) GARAGE! Welcome home to this beautiful ranch in Grand Pointe at Copper Creek. This ranch home is situated on a great lot with lush yard and beautiful trees for only being 2 years young. It offers a wonderful combination of comfortable living, thoughtful design, and extra storage space. Step inside to a spacious living room highlighted by a tray ceiling and an open, inviting feel. The kitchen features custom cabinetry, granite countertops, and plenty of space for everyday living and entertaining. The primary suite includes a walk-in closet and private bath with a double-sink vanity and custom, tile shower. Outside, the covered patio provides the perfect spot to relax and enjoy the peaceful surroundings. You'll also appreciate that tandem-style garage mentioned earlier, offering additional space for another vehicle, storage, hobbies, or all the extras. All appliances stay including the washer, dryer, water softener, and reverse osmosis system.

Location

State IN

County Allen County

Rooms

Basement Slab

Interior

Interior Features 1st Bdrm En Suite, Attic Pull Down Stairs, Storage, Ceiling-9+, Ceiling-Tray, Countertops-Stone, Dryer Hook Up Gas/Elec, Garage Door Opener, Patio Covered, Porch Covered

Heating Gas, Forced Air

Fireplaces Number 1

Fireplaces Type Living/Great Rm, Gas Log

Inclusions Dishwasher, Microwave, Refrigerator, Washer, Dryer-Gas, Range-Gas, Water Filtration System, Water Heater Electric, Water Softener-Owned

Fireplace Y

Exterior

Garage Spaces 3.0

View Y/N true

Building

Lot Description Level

Story One

Sewer Public Sewer

Water City

Level or Stories One

New Construction No

Schools

Elementary Schools Huntertown

Middle Schools Carroll

High Schools Carroll

School District Northwest Allen County

Others

Pets Allowed No

Tax ID 02-02-20-331-010.000-058

Acceptable Financing IRM202633859

Listing Terms IRM202633859

Special Listing Condition None

Virtual Tour https://www.propertypanorama.com/instaview/irmls/202633859


Indiana Regional MLS (IRMLS)

Nearby Locations

GET MORE INFORMATION

Name

Name

Phone*

Phone

Message

Message

SELLING MY HOME

Name

Name

Phone*

Phone

Message

Message

Go tour this home

13938 Escondida CV