
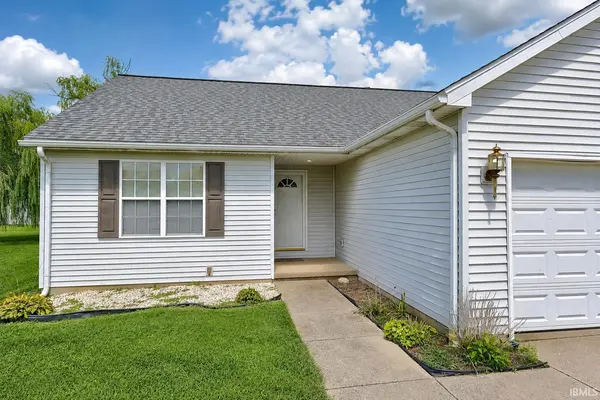

4400 Quill DR, Evansville, IN 47711-2678
See all 42 photos
4400 Quill DR, Evansville, IN 47711-2678
REQUEST A TOUR If you would like to see this home without being there in person, select the "Virtual Tour" option and your agent will contact you to discuss available opportunities.
In-PersonVirtual Tour
Listed by Dauby Real Estate
$ 205,000
Est. payment /mo
Pending

4400 Quill DR Evansville, IN 47711-2678

3 Beds

2 Baths

1,074 SqFt


UPDATED:

Key Details

Property Type Single Family Home

Sub Type Site-Built Home

Listing Status Pending

Purchase Type For Sale

Square Footage 1,074 sqft

Subdivision Liberty Estates

MLS Listing ID IRM202633874

Style Contemporary

Bedrooms 3

Full Baths 2

HOA Y/N No

Year Built 2003

Annual Tax Amount $1,583

Tax Year 2026

Lot Size 8,712 Sqft

Acres 0.2

Lot Dimensions 79X113

Property Sub-Type Site-Built Home

Property Description

Charming and move-in ready, this 3-bedroom, 2-bath contemporary home on Evansville's Northeast side offers a bright, comfortable layout in a quiet, established neighborhood. The open-concept living room and eat-in kitchen share vaulted ceilings and plenty of natural light, creating an airy and welcoming main living space. A split-bedroom floorplan offers privacy, with the primary suite featuring a full ensuite bathroom and walk-in closet. Two additional bedrooms each have their own walk-in closets and share the second full bathroom. The main-floor laundry room includes convenient storage. New LVP flooring throughout the living areas add a clean, updated feel, while the bedrooms feature comfortable carpeting. Outside, enjoy the landscaped yard, open patio, and attached 2-car garage.

Location

State IN

County Vanderburgh County

Rooms

Basement Crawl Space

Interior

Interior Features Ceiling Fan(s), Ceilings-Vaulted, Closet(s) Walk-in, Countertops-Laminate, Eat-in Kitchen, Landscaped, Open Floorplan, Patio Open, Porch Covered, Split Br Floor Plan, Tub/Shower Combination, Main Level Bedroom Suite, Main Floor Laundry

Heating Forced Air

Fireplace N

Exterior

Parking Features Concrete

Garage Spaces 2.0

Fence None

View Y/N true

Building

Lot Description Level, 0-2.9999

Story One

Sewer Public Sewer

Water Public

Level or Stories One

New Construction No

Schools

Elementary Schools Scott

Middle Schools North

High Schools North

School District Evansville-Vanderburgh School Corp.

Others

Pets Allowed No

Tax ID 82-06-11-002-785.010-019

Acceptable Financing IRM202633874

Listing Terms IRM202633874

Special Listing Condition None

Virtual Tour https://www.propertypanorama.com/instaview/irmls/202633874


Indiana Regional MLS (IRMLS)

Nearby Locations

GET MORE INFORMATION

Name

Name

Phone*

Phone

Message

Message

SELLING MY HOME

Name

Name

Phone*

Phone

Message

Message

Go tour this home

4400 Quill DR