

6631 Jerome Park PL, Fort Wayne, IN 46835
See all 38 photos
6631 Jerome Park PL, Fort Wayne, IN 46835,Video Tour
6631 Jerome Park PL, Fort Wayne, IN 46835
REQUEST A TOUR If you would like to see this home without being there in person, select the "Virtual Tour" option and your agent will contact you to discuss available opportunities.
In-PersonVirtual Tour
Listed by DRH Realty of Indiana, LLC
$ 371,895
Est. payment /mo
Active

6631 Jerome Park PL Fort Wayne, IN 46835

4 Beds

3 Baths

2,618 SqFt


UPDATED:

Key Details

Property Type Single Family Home

Sub Type Site-Built Home

Listing Status Active

Purchase Type For Sale

Square Footage 2,618 sqft

Subdivision Belmont Woods

MLS Listing ID IRM202634063

Style Traditional

Bedrooms 4

Full Baths 2

Half Baths 1

HOA Fees $495/ann

HOA Y/N No

Year Built 2026

Annual Tax Amount $31

Tax Year 2026

Lot Size 8,363 Sqft

Acres 0.192

Lot Dimensions 152.6 x 140 x 47.47+12.62 x 41.83+23.83

Property Sub-Type Site-Built Home

Property Description

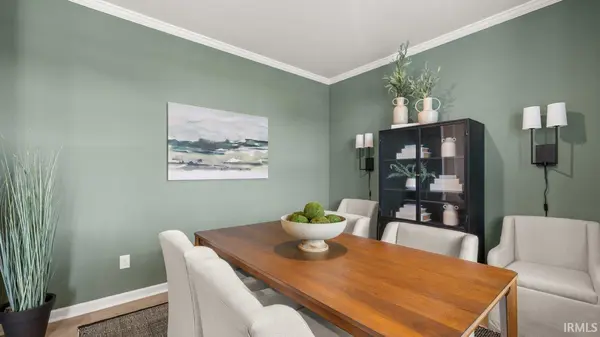
Find your next home at 6631 Jerome Park Place, located in the Belmont Woods community. This home is thoughtfully designed to support the way your family lives, offering a comfortable blend of style, convenience, and flexibility. From the moment you step inside, you'll discover inviting spaces that encourage connection while still providing room to unwind and recharge. The heart of the home features white shaker style cabinetry, lyra quartz countertops, calacatta empire ceramic tile backsplash, island with bar seating, and Whirlpool stainless steel appliances, creating a natural gathering place for everything from busy weekday mornings to memorable celebrations. Located on the first floor, the primary bedroom is a spacious oasis built with an ensuite walk in closet and bathroom with dual vanity sinks, lyra quartz countertops, and ceramic tile walk in shower. The spacious second floor layout includes 3 bedrooms and a full bathroom, thoughtfully arranged to maximize privacy and everyday functionality. Whether you're hosting friends, spending quality time with family, or simply enjoying a quiet evening at home, the Salem delivers a welcoming environment designed to grow with you through every stage of life. This new construction home is slated to be tentatively completed by April 13, 2027 provided there are no delays. Ask about builder closing incentives with preferred lender. Photos representative of plan only and may vary as built. The following images are of a similar property and the rooms are staged with furnishings and possible wall paint colors that will not be present in the home.

Location

State IN

County Allen County

Rooms

Basement Slab

Interior

Interior Features 1st Bdrm En Suite, Closet(s) Walk-in, Dryer Hook Up Electric, Eat-in Kitchen, Home Warranty Included, Kitchen Island, Open Floorplan, Patio Open, Smart Home, Stand Up Shower, Tub/Shower Combination, Washer Hook-Up

Heating Gas, Forced Air

Inclusions Dishwasher, Microwave, Refrigerator, Range-Gas, Water Heater Electric

Fireplace N

Exterior

Parking Features Concrete

Garage Spaces 2.0

Fence None

Amenities Available Sidewalks

View Y/N true

Building

Lot Description Level

Story Two

Sewer Public Sewer

Water City

Level or Stories Two

New Construction Yes

Schools

Elementary Schools Shambaugh

Middle Schools Jefferson

High Schools Northrop

School District Fort Wayne Community

Others

Pets Allowed No

Tax ID 02-08-10-128-016.000-063

Acceptable Financing IRM202634063

Listing Terms IRM202634063

Special Listing Condition None

Virtual Tour https://www.zillow.com/view-imx/956f8775-4627-4132-a313-78d13aa5b266?setAttribution=mls&wl=true&initialViewType=pano&utm_source=dashboard


Indiana Regional MLS (IRMLS)

Nearby Locations

GET MORE INFORMATION

Name

Name

Phone*

Phone

Message

Message

SELLING MY HOME

Name

Name

Phone*

Phone

Message

Message

Go tour this home

6631 Jerome Park PL