

13963 Escondida CV, Fort Wayne, IN 46845-0162
See all 38 photos
13963 Escondida CV, Fort Wayne, IN 46845-0162
REQUEST A TOUR If you would like to see this home without being there in person, select the "Virtual Tour" option and your agent will contact you to discuss available opportunities.
In-PersonVirtual Tour
Listed by North Eastern Group Realty
$ 450,000
Est. payment /mo
Save
Active Under Contract

13963 Escondida CV Fort Wayne, IN 46845-0162

4 Beds

3 Baths

2,628 SqFt


UPDATED:

Key Details

Property Type Single Family Home

Sub Type Site-Built Home

Listing Status Active Under Contract

Purchase Type For Sale

Square Footage 2,628 sqft

Subdivision Grand Pointe At Copper Creek

MLS Listing ID IRM202634200

Bedrooms 4

Full Baths 2

Half Baths 1

HOA Fees $540/ann

HOA Y/N No

Year Built 2022

Annual Tax Amount $3,109

Tax Year 2026

Lot Size 8,712 Sqft

Acres 0.2

Lot Dimensions 130x59x130x69

Property Sub-Type Site-Built Home

Property Description

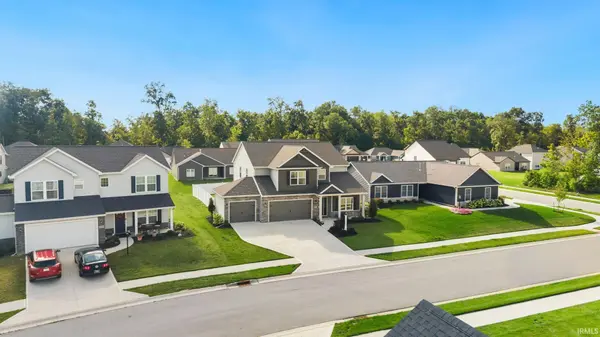
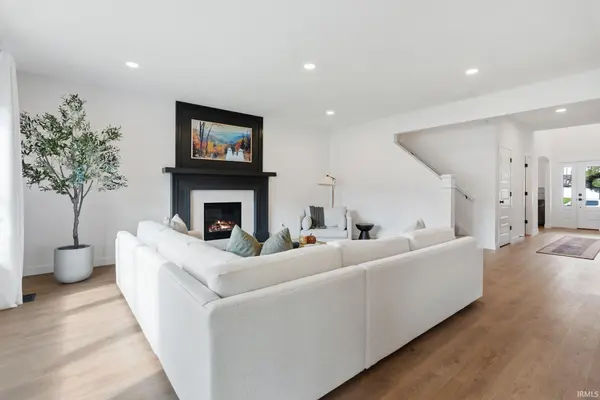
OPEN HOUSE SUNDAY 8/23 FROM 3-5PM! Welcome to this beautiful 4-bed, 2.5-bath home in Grand Point at Copper Creek, where thoughtful design, elevated finishes, and everyday functionality come together seamlessly. Offering 2,628 sqft of living space, this 21' build delivers the upscale feel and attention to detail today's buyers are looking for. The main level welcomes you with tall ceilings and an impressive open-concept layout. At the heart of the home, the gourmet kitchen features quartz countertops, an oversized island with breakfast bar, stainless steel appliances and custom cabinetry. The kitchen opens effortlessly to the spacious great room, with a fireplace and feature wall that creates a warm and inviting gathering space. A front sitting room with beautiful trim detail offers additional flexibility, while the thoughtfully designed mudroom adds convenience. Upstairs, the spacious primary suite provides a private retreat with a luxurious bath and double walk-in closets. Three additional generously sized bedrooms and second-floor laundry complete the upper level. Step outside to enjoy a beautifully maintained yard, patio, and white vinyl privacy fence ideal for relaxing or entertaining. The oversized 3-car garage provides plenty of room for vehicles and hobbies. Located within Northwest Allen County Schools and just minutes from shopping and everyday conveniences, this exceptional home offers the space, style, and location you've been waiting for.

Location

State IN

County Allen County

Rooms

Basement Slab

Interior

Interior Features 1st Bdrm En Suite, Breakfast Bar, Ceiling-9+, Closet(s) Walk-in, Countertops-Solid Surf, Detector-Smoke, Disposal, Dryer Hook Up Electric, Foyer Entry, Garage Door Opener, Kitchen Island

Heating Gas, Forced Air

Fireplaces Number 1

Fireplaces Type Family Room, Gas Log

Inclusions Dishwasher, Microwave, Refrigerator, Washer, Dryer-Electric, Oven-Electric, Range-Electric, Water Heater Electric, Water Softener-Owned, Window Treatment-Blinds

Fireplace Y

Exterior

Garage Spaces 3.0

Fence Privacy, Vinyl

View Y/N true

Building

Lot Description Level

Story Two

Sewer Public Sewer

Water City

Level or Stories Two

New Construction No

Schools

Elementary Schools Huntertown

Middle Schools Carroll

High Schools Carroll

School District Northwest Allen County

Others

Pets Allowed No

Tax ID 02-02-20-330-030.000-058

Acceptable Financing IRM202634200

Listing Terms IRM202634200

Special Listing Condition None


Indiana Regional MLS (IRMLS)

Nearby Locations

GET MORE INFORMATION

Name

Name

Phone*

Phone

Message

Message

SELLING MY HOME

Name

Name

Phone*

Phone

Message

Message

Go tour this home

13963 Escondida CV