

9429 Fireside CT, Fort Wayne, IN 46804
See all 28 photos
9429 Fireside CT, Fort Wayne, IN 46804
REQUEST A TOUR If you would like to see this home without being there in person, select the "Virtual Tour" option and your agent will contact you to discuss available opportunities.
In-PersonVirtual Tour
Listed by CENTURY 21 Bradley Realty, Inc
$ 335,000
Est. payment /mo
Pending

9429 Fireside CT Fort Wayne, IN 46804

3 Beds

3 Baths

1,888 SqFt


UPDATED:

Key Details

Property Type Single Family Home

Sub Type Site-Built Home

Listing Status Pending

Purchase Type For Sale

Square Footage 1,888 sqft

Subdivision Candle Lite Park

MLS Listing ID IRM202634205

Style Traditional

Bedrooms 3

Full Baths 2

Half Baths 1

HOA Y/N No

Year Built 2006

Annual Tax Amount $2,492

Tax Year 2025

Lot Size 0.287 Acres

Acres 0.2875

Lot Dimensions 146 x 100

Property Sub-Type Site-Built Home

Property Description

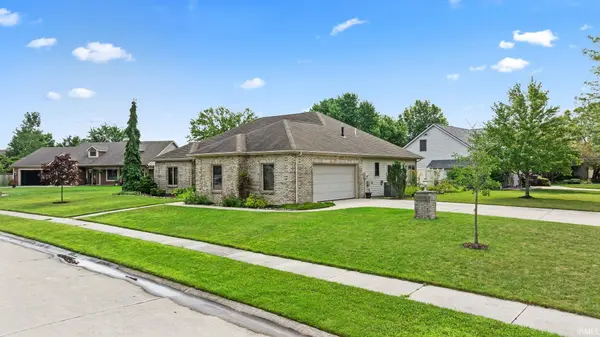
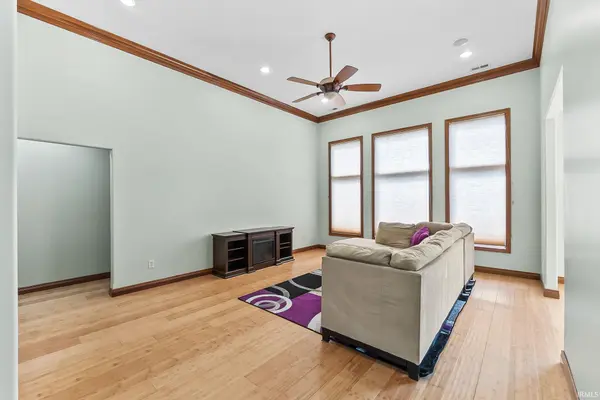
Step into this sprawling ranch that includes 3 bedrooms and 2.5 baths. The home has 9 ft ceilings throughout, 12 ft ceiling in the great room, and beautiful efficient layout. Off the large great room, you will find a formal dining room, a den/sunroom, and a stunning open kitchen with custom cabinets, hard surface countertops, and stainless steel appliances. Off the kitchen there is a roomy laundry room with utility sink and cabinetry for storage. The spacious primary includes an en suite and large walk-in closet. The secondary bedrooms are spacious with a secondary bath close by. The oversized sideload garage provides plenty of room for storage! Request a showing today!

Location

State IN

County Allen County

Rooms

Basement None

Interior

Interior Features Ceiling-9+, Ceiling-Tray, Closet(s) Walk-in, Countertops-Solid Surf, Eat-in Kitchen, Kitchen Island, Patio Covered

Heating Gas, Forced Air

Inclusions Dishwasher, Microwave, Refrigerator, Washer, Window Treatments, Range-Gas

Fireplace N

Exterior

Garage Spaces 2.0

View Y/N true

Building

Lot Description Corner Lot

Story One

Sewer Public Sewer

Water Public

Level or Stories One

New Construction No

Schools

Elementary Schools Covington

Middle Schools Woodside

High Schools Homestead

School District Msd Of Southwest Allen Cnty

Others

Pets Allowed No

Tax ID 02-11-10-479-013.000-075

Acceptable Financing IRM202634205

Listing Terms IRM202634205

Special Listing Condition None

Virtual Tour https://www.propertypanorama.com/instaview/irmls/202634205


Indiana Regional MLS (IRMLS)

Nearby Locations

GET MORE INFORMATION

Name

Name

Phone*

Phone

Message

Message

SELLING MY HOME

Name

Name

Phone*

Phone

Message

Message

Go tour this home

9429 Fireside CT