
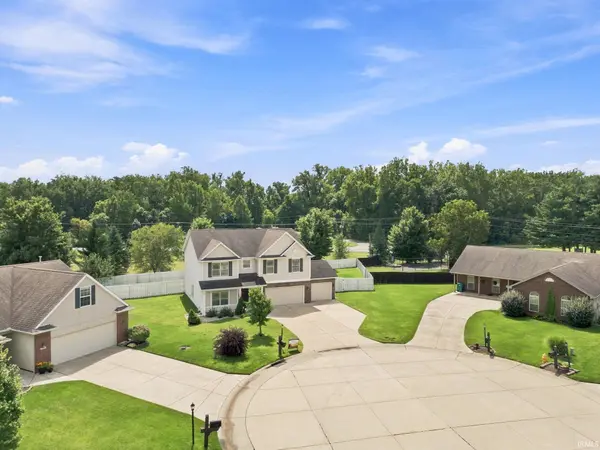

1553 Keystone CT, Lafayette, IN 47909
See all 40 photos
1553 Keystone CT, Lafayette, IN 47909
REQUEST A TOUR If you would like to see this home without being there in person, select the "Virtual Tour" option and your advisor will contact you to discuss available opportunities.
In-PersonVirtual Tour
Listed by Lafayette Listing Realty LLC
$ 419,900
Est. payment /mo
Active Under Contract

1553 Keystone CT Lafayette, IN 47909

4 Beds

3 Baths

2,708 SqFt


UPDATED:

Key Details

Property Type Single Family Home

Sub Type Site-Built Home

Listing Status Active Under Contract

Purchase Type For Sale

Square Footage 2,708 sqft

Subdivision Masons Ridge

MLS Listing ID IRM202634202

Bedrooms 4

Full Baths 2

Half Baths 1

HOA Y/N No

Year Built 2010

Annual Tax Amount $2,049

Tax Year 2026

Lot Size 0.350 Acres

Acres 0.35

Lot Dimensions 120x130

Property Sub-Type Site-Built Home

Property Description

Welcome home to 1553 Keystone Court! This spacious 4-bedroom, 2.5-bath home offers nearly 3,000 square feet of living space, providing plenty of room to live, work, and grow. Located in the desirable southside Masons Ridge neighborhood, this home offers the added privacy of no rear neighbors and a fully fenced backyard—perfect for relaxing or entertaining. Inside, you'll find two generously sized living spaces, a dedicated home office, and a versatile loft that can be used as a playroom, second office, media space, or whatever fits your lifestyle. The open and spacious layout provides plenty of flexibility for families of all sizes. Recent updates include a new HVAC system within the past year and new appliances, giving the next owners peace of mind.

Location

State IN

County Tippecanoe County

Rooms

Basement Slab

Interior

Interior Features 1st Bdrm En Suite, Closet(s) Walk-in, Eat-in Kitchen, Pantry, Patio Open, Porch Covered, Twin Sink Vanity, Stand Up Shower, Main Floor Laundry

Heating Forced Air

Inclusions Dishwasher, Microwave, Refrigerator, Washer, Dryer-Electric, Range-Gas

Fireplace N

Exterior

Garage Spaces 3.0

View Y/N true

Building

Lot Description 0-2.9999

Story Two

Sewer Public Sewer

Water City

Level or Stories Two

New Construction No

Schools

Elementary Schools Wea Ridge

Middle Schools Wea Ridge

High Schools Mc Cutcheon

School District Tippecanoe School Corp.

Others

Pets Allowed No

Tax ID 79-11-16-452-010.000-031

Acceptable Financing IRM202634202

Listing Terms IRM202634202

Special Listing Condition None

Virtual Tour https://www.propertypanorama.com/instaview/irmls/202634202


Indiana Regional MLS (IRMLS)

Nearby Locations

GET MORE INFORMATION

Name

Name

Phone*

Phone

Message

Message

SELLING MY HOME

Name

Name

Phone*

Phone

Message

Message

Go tour this home

1553 Keystone CT