

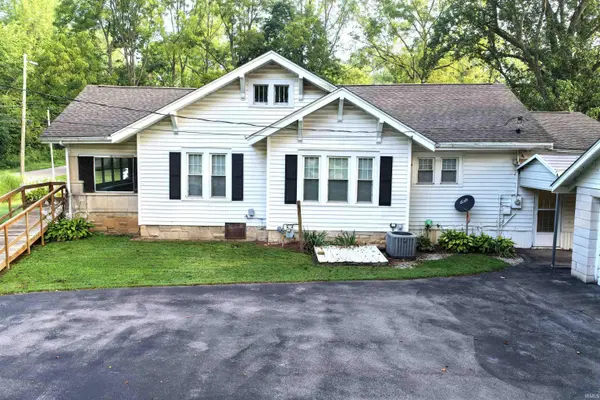



2996 Dixie Highway *** Bedford, IN 47421
2 Beds
2 Baths
1,108 SqFt
UPDATED:
Key Details
Property Type Single Family Home
Sub Type Site-Built Home
Listing Status Active
Purchase Type For Sale
Square Footage 1,108 sqft
MLS Listing ID IRM202634270
Bedrooms 2
Full Baths 2
HOA Y/N No
Year Built 1918
Annual Tax Amount $781
Tax Year 2026
Lot Size 0.480 Acres
Acres 0.48
Lot Dimensions IRREGULAR
Property Sub-Type Site-Built Home
Property Description
Location
State IN
County Lawrence County
Rooms
Basement Full, Unfinished
Interior
Interior Features 1st Bdrm En Suite, ADA Features, Built-In Bookcase, Cable Ready, Countertops-Laminate, Detector-Smoke, Garage Door Opener, Home Warranty Included, Kitchen Island, Porch Enclosed, RV Parking, Tub/Shower Combination, Formal Dining Room, Main Floor Laundry, Washer Hook-Up
Heating Electric
Fireplaces Number 1
Fireplaces Type Living/Great Rm
Inclusions Microwave, Refrigerator, Window Treatments, Kitchen Exhaust Hood, Oven-Electric, Range-Electric, Water Heater Gas, Window Treatment-Blinds
Fireplace Y
Exterior
Parking Features Asphalt, Gravel
Garage Spaces 2.0
View Y/N true
Building
Lot Description Level, 0-2.9999
Story One
Sewer Septic
Water Public
Level or Stories One
New Construction No
Schools
Elementary Schools Burris/Hatfield
Middle Schools Mitchell
High Schools Mitchell
School District Mitchell Community Schools
Others
Pets Allowed No
Tax ID 47-11-10-500-133.001-004
Acceptable Financing IRM202634270
Listing Terms IRM202634270
Special Listing Condition None
Virtual Tour https://www.propertypanorama.com/instaview/irmls/202634270
