

1087 Lakefield DR, Newburgh, IN 47630
See all 50 photos
1087 Lakefield DR, Newburgh, IN 47630
REQUEST A TOUR If you would like to see this home without being there in person, select the "Virtual Tour" option and your agent will contact you to discuss available opportunities.
In-PersonVirtual Tour
Listed by ERA FIRST ADVANTAGE REALTY, INC
$ 799,900
Est. payment /mo
Pending

1087 Lakefield DR Newburgh, IN 47630

4 Beds

4 Baths

3,479 SqFt


UPDATED:

Key Details

Property Type Single Family Home

Sub Type Site-Built Home

Listing Status Pending

Purchase Type For Sale

Square Footage 3,479 sqft

Subdivision Woodfield

MLS Listing ID IRM202634344

Style Traditional

Bedrooms 4

Full Baths 3

Half Baths 1

HOA Fees $490/ann

HOA Y/N No

Year Built 2020

Annual Tax Amount $5,942

Tax Year 2026

Lot Size 0.360 Acres

Acres 0.36

Lot Dimensions 0.36

Property Sub-Type Site-Built Home

Property Description

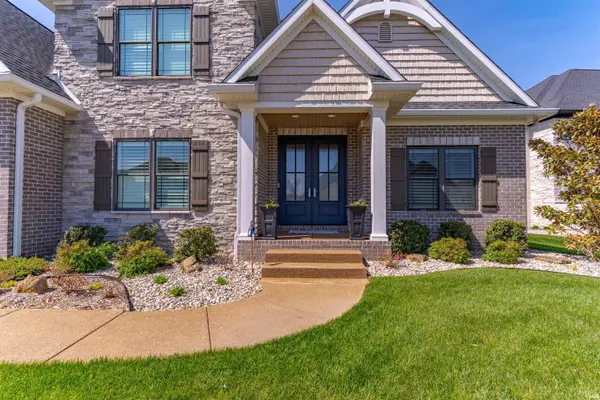
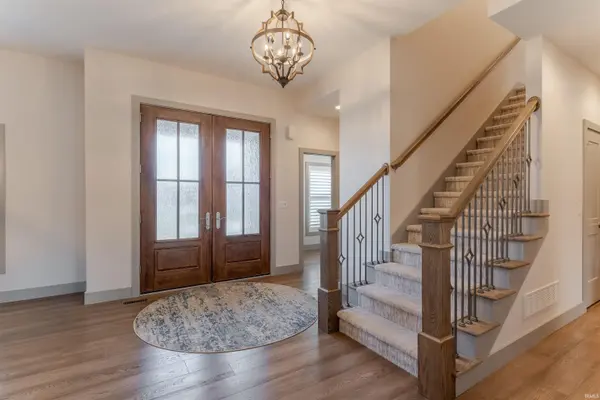
This exceptional one-owner, 4-bedroom, 3.5-bath home in Woodfield is now available and truly stands out. Featured in the 2020 Parade of Homes, the property boasts striking curb appeal, a thoughtfully designed floor plan, high-end finishes, a built-in underground storm shelter and an impressive outdoor living space you won't want to miss. Step inside from the covered porch into a light-filled, open-concept layout with soaring ceilings. To the right, the formal dining room flows seamlessly into the spacious living area, highlighted by a vaulted, beam-accented ceiling, gas fireplace, and custom built-in bookshelves and cabinetry. The bright, white kitchen is both beautiful and functional, featuring an oversized island with bar seating, stainless steel appliances, a unique backsplash, peek-a-boo cabinetry with under-cabinet lighting, and a walk-in pantry. A cozy breakfast nook provides space for casual dining. Just off the kitchen is a built-in mudroom with bench and cubbies, along with a well-appointed laundry area offering ample cabinetry, counter space, a utility sink, and a built-in dog kennel. Completing the main level is the expansive owner's suite, showcasing a beadboard accent wall and a spa-like en suite with dual vanities, a freestanding soaking tub, an oversized walk-in shower with three shower heads, and a custom walk-in closet with built-ins. Upstairs, you'll find the remaining bedrooms, two sharing a stylish hall bath, while the third offers a private en suite and large closet, ideal for guests. A generous bonus room provides flexible space for a playroom, game room, home theater, or whatever suits your needs. The backyard is designed for relaxation and entertaining, featuring a screened porch with a built-in outdoor kitchen and gas grill, plus an open patio perfect for outdoor dining complete with a freestanding fireplace. The fully fenced yard with metal fencing adds both privacy and peace of mind. Additional highlights include a 3-car garage, and convenient access to Rolling Hills. Don't miss this opportunity to own this outstanding home.

Location

State IN

County Warrick County

Rooms

Basement Crawl Space

Interior

Interior Features 1st Bdrm En Suite, Breakfast Bar, Built-In Speaker System, Built-In Bookcase, Ceiling-9+, Ceiling Fan(s), Ceilings-Beamed, Ceilings-Vaulted, Closet(s) Walk-in, Countertops-Stone, Crown Molding, Detector-Smoke, Disposal, Eat-in Kitchen, Foyer Entry, Garage Door Opener, Garden Tub, Kitchen Island, Landscaped, Open Floorplan, Pantry, Patio Open, Pocket Doors, Porch Covered, Porch Screened, Split Br Floor Plan, Twin Sink Vanity, Utility Sink, Alarm System-Sec. Cameras, Stand Up Shower, Tub and Separate Shower, Tub/Shower Combination, Main Level Bedroom Suite, Formal Dining Room, Main Floor Laundry, Custom Cabinetry

Heating Gas, Forced Air

Fireplaces Number 2

Fireplaces Type Living/Great Rm, Gas Log, One, Free Standing

Inclusions Microwave, Refrigerator, Washer, Built-In Gas Grill, Dryer-Electric, Kitchen Exhaust Hood, Oven-Built-In, Range-Gas

Fireplace Y

Exterior

Parking Features Concrete

Garage Spaces 3.0

Fence Full, Metal

Amenities Available Sidewalks

View Y/N true

Building

Lot Description Irregular Lot, 0-2.9999

Story Two

Sewer Public Sewer

Water Public

Level or Stories Two

New Construction No

Schools

Elementary Schools Castle

Middle Schools Castle North

High Schools Castle

School District Warrick County School Corp.

Others

Pets Allowed No

Tax ID 87-12-12-206-038.000-019

Acceptable Financing IRM202634344

Listing Terms IRM202634344

Special Listing Condition None

Virtual Tour https://www.propertypanorama.com/instaview/irmls/202634344


Indiana Regional MLS (IRMLS)

Nearby Locations

GET MORE INFORMATION

Name

Name

Phone*

Phone

Message

Message

SELLING MY HOME

Name

Name

Phone*

Phone

Message

Message

Go tour this home

1087 Lakefield DR