

3212 Oaklyn DR, Evansville, IN 47711
See all 36 photos
3212 Oaklyn DR, Evansville, IN 47711
REQUEST A TOUR If you would like to see this home without being there in person, select the "Virtual Tour" option and your agent will contact you to discuss available opportunities.
In-PersonVirtual Tour
Listed by F.C. TUCKER EMGE
$ 294,500
Est. payment /mo
Pending

3212 Oaklyn DR Evansville, IN 47711

4 Beds

3 Baths

2,522 SqFt


UPDATED:

Key Details

Property Type Single Family Home

Sub Type Site-Built Home

Listing Status Pending

Purchase Type For Sale

Square Footage 2,522 sqft

Subdivision Amhearst Manor

MLS Listing ID IRM202634543

Style Saltbox

Bedrooms 4

Full Baths 2

Half Baths 1

HOA Fees $157/ann

HOA Y/N No

Year Built 2003

Annual Tax Amount $2,661

Tax Year 2026

Lot Size 7,840 Sqft

Acres 0.18

Lot Dimensions 51x157

Property Sub-Type Site-Built Home

Property Description

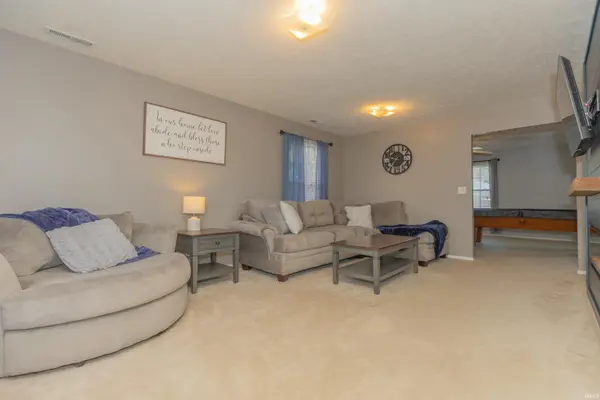
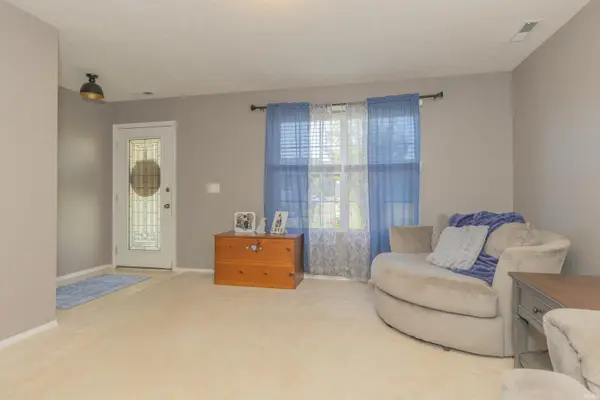
Welcome to this spacious 4-bedroom, 2.5-bath home offering just over 2,500 square feet in Amherst Manor! Step inside to a large family room featuring a beautiful accent wall with an electric fireplace, perfect for cozy evenings or simply setting the mood. The spacious kitchen and eat-in dining area flow into an additional living room or rec room, providing plenty of space for everyday living and entertaining. A convenient half bath and laundry room complete the main level. Upstairs, you'll find a large primary suite featuring a private full bath and spacious walk-in closet. Three additional bedrooms and another full bath are also located on the second floor. Storage is no problem here, as every bedroom features an impressive walk-in closet, offering plenty of room for storage and organization. A cozy second floor den provides even more flexible living space. Outside, enjoy the fully fenced backyard and patio, perfect for relaxing or entertaining. Just steps away, there is a community lake that adds a peaceful backdrop and another great feature to enjoy in Amherst Manor.

Location

State IN

County Vanderburgh County

Rooms

Basement Slab

Interior

Interior Features Ceiling Fan(s), Closet(s) Walk-in, Dryer Hook Up Electric, Eat-in Kitchen, Garage Door Opener, Patio Open, Porch Covered, Range/Oven Hook Up Elec, Tub/Shower Combination, Main Floor Laundry, Washer Hook-Up

Heating Forced Air

Fireplaces Number 1

Fireplaces Type Living/Great Rm

Inclusions Dishwasher, Microwave, Refrigerator, Window Treatments, Range-Electric, Water Heater Gas

Fireplace Y

Exterior

Parking Features Concrete

Garage Spaces 2.5

Fence Wood

Amenities Available Sidewalks

View Y/N true

Building

Lot Description Level, Water View

Story Two

Sewer Public Sewer

Water City

Level or Stories Two

New Construction No

Schools

Elementary Schools Vogel

Middle Schools North

High Schools North

School District Evansville-Vanderburgh School Corp.

Others

Pets Allowed No

Tax ID 82-06-11-034-369.004-020

Acceptable Financing IRM202634543

Listing Terms IRM202634543

Special Listing Condition None

Virtual Tour https://www.propertypanorama.com/instaview/irmls/202634543


Indiana Regional MLS (IRMLS)

Nearby Locations

GET MORE INFORMATION

Name

Name

Phone*

Phone

Message

Message

SELLING MY HOME

Name

Name

Phone*

Phone

Message

Message

Go tour this home

3212 Oaklyn DR