
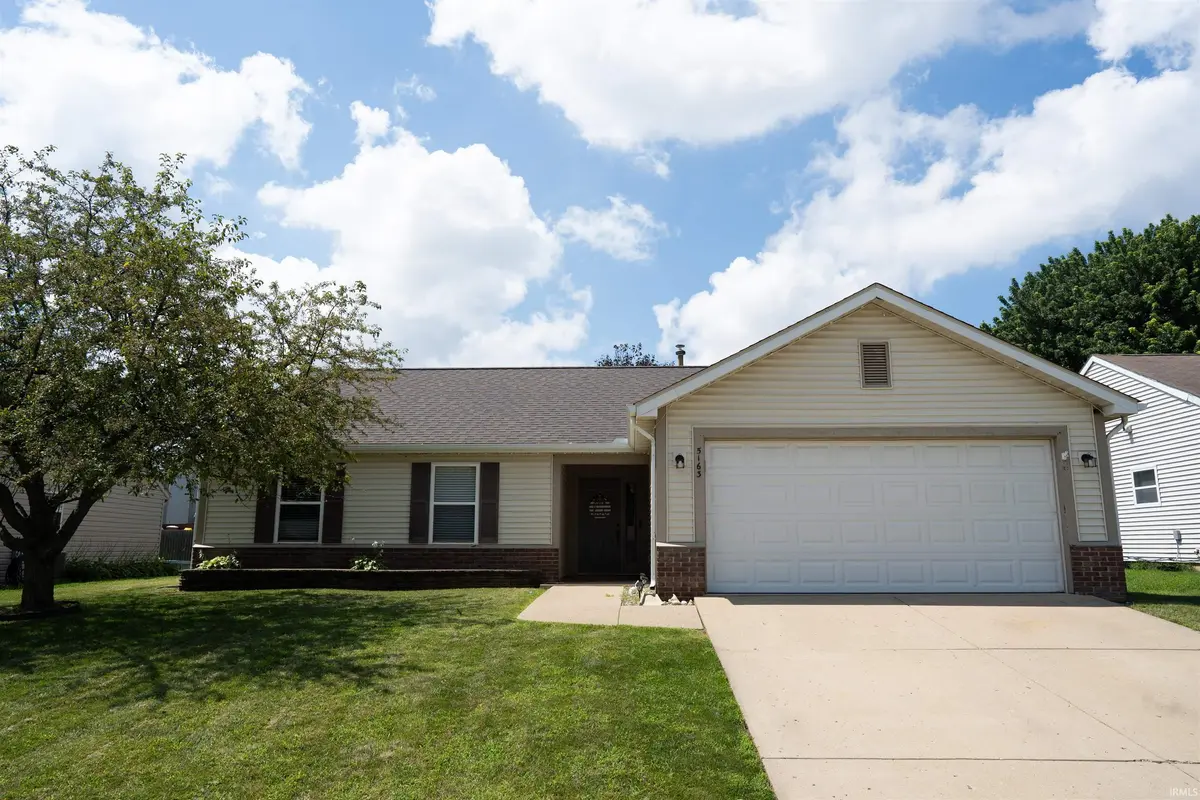

5163 Saddle DR, Lafayette, IN 47905
See all 20 photos
5163 Saddle DR, Lafayette, IN 47905
REQUEST A TOUR If you would like to see this home without being there in person, select the "Virtual Tour" option and your advisor will contact you to discuss available opportunities.
In-PersonVirtual Tour
Listed by Epique Inc.
$ 274,900
Est. payment /mo
Pending

5163 Saddle DR Lafayette, IN 47905

3 Beds

2 Baths

1,402 SqFt


UPDATED:

Key Details

Property Type Single Family Home

Sub Type Site-Built Home

Listing Status Pending

Purchase Type For Sale

Square Footage 1,402 sqft

Subdivision Saddle Brook / Saddlebrook

MLS Listing ID IRM202634708

Style Traditional

Bedrooms 3

Full Baths 2

HOA Fees $120/ann

HOA Y/N No

Year Built 1998

Annual Tax Amount $1,156

Tax Year 2026

Lot Size 8,624 Sqft

Acres 0.198

Lot Dimensions 68 X 125

Property Sub-Type Site-Built Home

Property Description

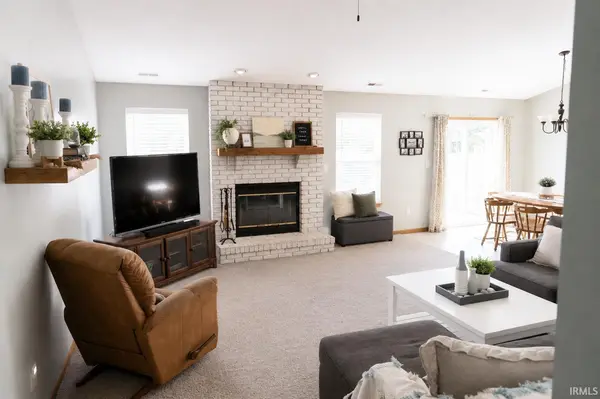
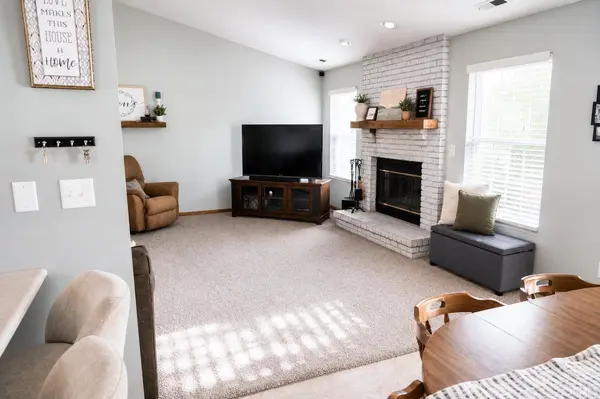
Welcome home to this beautiful 3-bedroom, 2-bath ranch, offering comfortable one-level living with a bright, inviting layout throughout. The spacious living area features vaulted ceilings and a cozy fireplace, while the kitchen offers white cabinetry, stainless steel appliances, ample counter space, and an adjoining dining area. The primary suite provides generous space and a private bath, with two additional bedrooms offering flexibility for family, guests, or a home office. Step outside to enjoy the fenced backyard and patio area, providing plenty of room for entertaining, relaxing, pets, or outdoor activities. This home also features a Comfort Sync thermostat, Airflow Reme system in the HVAC, 6 step reverse osmosis system, and a dishwasher that is approximately one year old. With its welcoming interior, functional ranch-style floor plan, spacious backyard, and desirable home features, this property has so much to offer. Schedule your private showing today!

Location

State IN

County Tippecanoe County

Rooms

Basement Slab

Interior

Interior Features Breakfast Bar, Cable Ready, Ceiling Fan(s), Closet(s) Walk-in, Countertops-Laminate, Detector-Carbon Monoxide, Detector-Smoke, Dryer Hook Up Electric, Foyer Entry, Garage Door Opener, Open Floorplan, Patio Open, Main Level Bedroom Suite

Heating Gas, Forced Air

Fireplaces Number 1

Fireplaces Type Family Room

Inclusions Dishwasher, Microwave, Refrigerator, Washer, Dryer-Electric, Oven-Electric, Range-Electric, Water Softener-Owned

Fireplace Y

Exterior

Parking Features Concrete

Garage Spaces 2.0

Fence Privacy, Wood

Amenities Available Swing Set

View Y/N true

Building

Lot Description Level

Story One

Sewer Public Sewer

Water City

Level or Stories One

New Construction No

Schools

Elementary Schools Wyandotte

Middle Schools East Tippecanoe

High Schools William Henry Harrison

School District Tippecanoe School Corp.

Others

Pets Allowed No

Tax ID 79-08-30-152-020.000-009

Acceptable Financing IRM202634708

Listing Terms IRM202634708

Special Listing Condition None

Virtual Tour https://www.propertypanorama.com/instaview/irmls/202634708


Indiana Regional MLS (IRMLS)

Nearby Locations

GET MORE INFORMATION

Name

Name

Phone*

Phone

Message

Message

SELLING MY HOME

Name

Name

Phone*

Phone

Message

Message

Go tour this home

5163 Saddle DR