

3461 Manhattan BLVD, Evansville, IN 47711-7909
See all 25 photos
3461 Manhattan BLVD, Evansville, IN 47711-7909
REQUEST A TOUR If you would like to see this home without being there in person, select the "Virtual Tour" option and your agent will contact you to discuss available opportunities.
In-PersonVirtual Tour
Listed by Dauby Real Estate
$ 194,900
Est. payment /mo
Pending

3461 Manhattan BLVD Evansville, IN 47711-7909

2 Beds

1 Bath

1,219 SqFt


UPDATED:

Key Details

Property Type Condo

Sub Type Condominium

Listing Status Pending

Purchase Type For Sale

Square Footage 1,219 sqft

Subdivision The Brownstones Condos

MLS Listing ID IRM202634751

Style Garden

Bedrooms 2

Full Baths 1

HOA Fees $223/mo

HOA Y/N No

Year Built 2001

Annual Tax Amount $1,428

Tax Year 2026

Lot Dimensions x

Property Sub-Type Condominium

Property Description

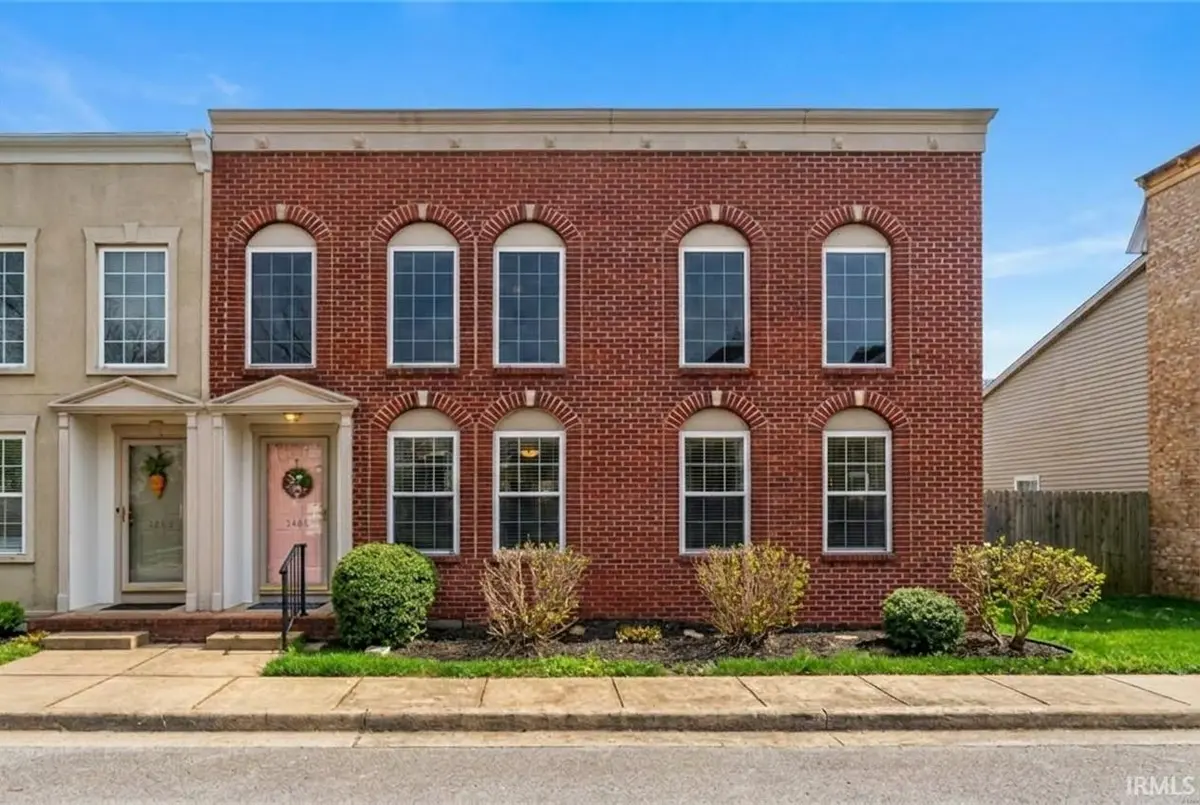
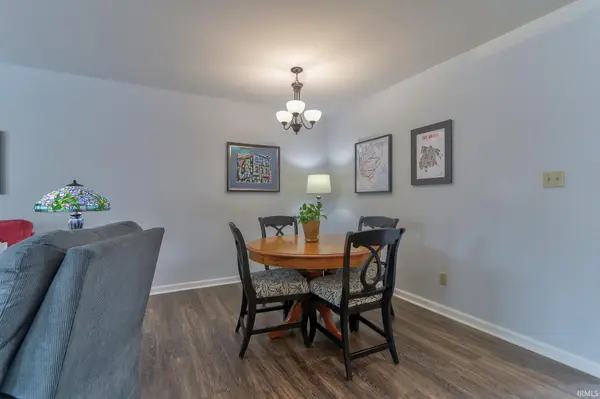
Welcome to this well-maintained 2 bed, 1 bath one-story condo tucked just off Oak Hill. While the exterior presents a two-story look, the interior offers the ease of single-level living, all within a convenient location with a quiet, private feel. Step inside to an open concept layout connecting the living, dining, and kitchen areas, filled with natural light from large windows and finished with durable LVP flooring throughout. The eat-in kitchen features stainless steel appliances and easy access to the back patio, creating a seamless indoor-outdoor flow. Both bedrooms are thoughtfully positioned away from the main living space and share a spacious full bathroom with a walk-in shower. A main floor laundry room is conveniently located just off the attached 1-car garage. Outside, enjoy a fenced and landscaped patio area with an extended concrete pad, perfect for outdoor dining, along with a hydrant for easy watering and cleaning. Additional highlights include ample storage, visitor parking out front, and access to community amenities, including a pool located directly across the street. Move-in ready with thoughtful updates throughout!

Location

State IN

County Vanderburgh County

Rooms

Basement Crawl Space

Interior

Interior Features Ceiling Fan(s), Countertops-Laminate, Eat-in Kitchen, Landscaped, Open Floorplan, Patio Open, Porch Open, Stand Up Shower, Main Floor Laundry

Heating Forced Air

Fireplace N

Exterior

Parking Features Concrete

Garage Spaces 1.0

Fence Privacy, Wood

Pool Association

View Y/N true

Building

Lot Description Level, 0-2.9999

Story One

Sewer Public Sewer

Water Public

Level or Stories One

New Construction No

Schools

Elementary Schools Vogel

Middle Schools North

High Schools North

School District Evansville-Vanderburgh School Corp.

Others

Pets Allowed No

Tax ID 82-06-10-034-378.003-020

Acceptable Financing IRM202634751

Listing Terms IRM202634751

Special Listing Condition None

Virtual Tour https://www.propertypanorama.com/instaview/irmls/202634751


Indiana Regional MLS (IRMLS)

Nearby Locations

GET MORE INFORMATION

Name

Name

Phone*

Phone

Message

Message

SELLING MY HOME

Name

Name

Phone*

Phone

Message

Message

Go tour this home

3461 Manhattan BLVD