

1145 NW 8th ST, Linton, IN 47441
See all 50 photos
1145 NW 8th ST, Linton, IN 47441
REQUEST A TOUR If you would like to see this home without being there in person, select the "Virtual Tour" option and your agent will contact you to discuss available opportunities.
In-PersonVirtual Tour
Listed by Century 21 Scheetz - Bloomington
$ 389,900
Est. payment /mo
Active Under Contract

1145 NW 8th ST Linton, IN 47441

5 Beds

4 Baths

3,008 SqFt


UPDATED:

Key Details

Property Type Single Family Home

Sub Type Site-Built Home

Listing Status Active Under Contract

Purchase Type For Sale

Square Footage 3,008 sqft

MLS Listing ID IRM202634955

Style Traditional

Bedrooms 5

Full Baths 4

HOA Y/N No

Year Built 1990

Annual Tax Amount $2,340

Tax Year 2025

Lot Size 1.260 Acres

Acres 1.26

Lot Dimensions oxo

Property Sub-Type Site-Built Home

Property Description

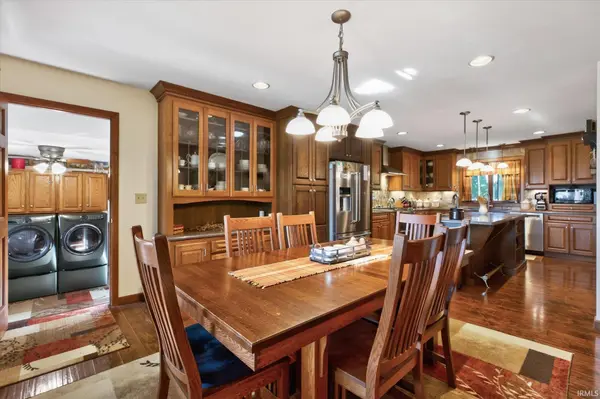
Move-in ready 5-bedroom, 4-full-bath home on 1.26 acres at the north edge of Linton! Located just outside the city limits while benefiting from Linton utilities, this 1990-built home offers more than 3,000 square feet of finished living space, a versatile floor plan, extensive custom finishes, and plenty of outdoor space. A welcoming brick front porch leads into the front foyer, where an open staircase provides access to two spacious upper-level bedrooms and a full bath. The formal living room features glass French doors, a tray ceiling, and a large bay window. Continue into the heart of the home, where the custom kitchen opens seamlessly to the dining area and family room. The kitchen features hardwood flooring, two-tone quarter-sawn oak cabinetry, Corian countertops, tile backsplash, stainless-steel appliances, and a large center island with a second sink and disposal. The dining area is highlighted by another bay window and a custom built-in china cabinet. The adjoining family room offers a beautiful tongue-and-groove vaulted ceiling and flows into a spacious four-season room filled with natural light. A gas fireplace creates a comfortable gathering space, while a sliding door provides direct access to the Trex back deck. The main level also features a primary suite with dual closets, two additional bedrooms, and a full bath. A designated laundry room completes the interior, with convenient backyard access, an additional full bath, and entry to the oversized attached two-car garage. Outside, the 1.26-acre parcel provides a large, level yard with a vinyl privacy fence enclosing the backyard. A detached garage and additional garden shed are both equipped with electricity, providing valuable space for storage, hobbies, workshop use, or other needs. The property also offers ample off-street parking, including space that may accommodate an RV. Energy efficiency is enhanced by a two-zone geothermal HVAC system. Additional improvements include new vinyl windows, water softener and a new shingled roof. With its spacious floor plan, extensive custom cabinetry and finishes, multiple garage and storage options, and convenient location on the north edge of Linton, this property offers a unique opportunity to enjoy acreage and space while remaining close to local amenities.

Location

State IN

County Greene County

Rooms

Basement Crawl Space

Interior

Interior Features Ceiling-Cathedral, Ceiling Fan(s), Countertops-Solid Surf, Deck Open, Detector-Carbon Monoxide, Detector-Smoke, Disposal, Dryer Hook Up Electric, Foyer Entry, Garage Door Opener, Kitchen Island, Natural Woodwork, Porch Covered, RV Parking, Stand Up Shower, Tub/Shower Combination, Main Level Bedroom Suite, Garage-Heated, Great Room, Main Floor Laundry, Custom Cabinetry

Heating Geothermal

Fireplaces Number 1

Fireplaces Type Extra Rm, Gas Log, Ventless

Inclusions Dishwasher, Refrigerator, Window Treatments, Kitchen Exhaust Hood, Range-Gas, Water Filtration System, Water Heater Electric, Water Heater Gas, Water Softener-Owned

Fireplace Y

Exterior

Parking Features Asphalt, Concrete

Garage Spaces 2.0

Fence Privacy, Vinyl

Waterfront Description None

View Y/N true

Building

Lot Description Level, 0-2.9999

Story One and One Half

Sewer Public Sewer

Water City

Level or Stories One and One Half

New Construction No

Schools

Elementary Schools Linton-Stockton

Middle Schools Linton-Stockton

High Schools Linton-Stockton

School District Linton-Stockton S.D.

Others

Pets Allowed No

Tax ID 28-06-15-442-006.000-017

Acceptable Financing IRM202634955

Listing Terms IRM202634955

Special Listing Condition None

Virtual Tour https://www.propertypanorama.com/instaview/irmls/202634955


Indiana Regional MLS (IRMLS)

Nearby Locations

GET MORE INFORMATION

Name

Name

Phone*

Phone

Message

Message

SELLING MY HOME

Name

Name

Phone*

Phone

Message

Message

Go tour this home

1145 NW 8th ST