
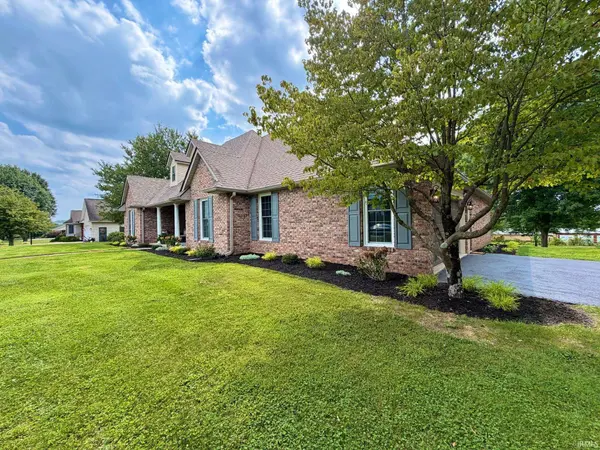

307 Glenview DR, Bedford, IN 47421
See all 44 photos
307 Glenview DR, Bedford, IN 47421
REQUEST A TOUR If you would like to see this home without being there in person, select the "Virtual Tour" option and your agent will contact you to discuss available opportunities.
In-PersonVirtual Tour
Listed by Hawkins & Root Real Estate
$ 399,900
Est. payment /mo
Active Under Contract

307 Glenview DR Bedford, IN 47421

3 Beds

2 Baths

2,015 SqFt


UPDATED:

Key Details

Property Type Single Family Home

Sub Type Site-Built Home

Listing Status Active Under Contract

Purchase Type For Sale

Square Footage 2,015 sqft

Subdivision Glen View Estates / Glenview Estates

MLS Listing ID IRM202635064

Style Traditional

Bedrooms 3

Full Baths 2

HOA Y/N No

Year Built 1997

Annual Tax Amount $2,677

Tax Year 2025

Lot Size 1.000 Acres

Acres 1.0

Lot Dimensions 1 ac m/l

Property Sub-Type Site-Built Home

Property Description

Situated on 1 acre, this well-maintained home offers 2,015 sq. ft. of living space along with a 624 sq. ft. detached garage, providing plenty of room for storage, hobbies, or additional workspace. Inside, you'll find a welcoming main living area with a white fireplace, along with updated kitchen flooring and appliances that remain with the home. Many recent improvements have already been completed, including HVAC in 2024, water heater and crawlspace insulation in 2023, dishwasher in 2025, sump pump in 2021, garbage disposal in 2023, and windows and patio doors replaced in 2026. The detached garage also features a wood-burning stove added in 2024. Outside, enjoy the spacious one-acre setting along with a swing and fire pit that stay with the property. With generous living space, a large detached garage, and numerous recent updates, this property offers a great combination of comfort, space, and functionality.

Location

State IN

County Lawrence County

Rooms

Basement Crawl Space

Interior

Interior Features Ceilings-Vaulted, Closet(s) Walk-in, Countertops-Laminate, Deck Open, Foyer Entry, Porch Covered, Tub and Separate Shower, Main Level Bedroom Suite, Formal Dining Room, Main Floor Laundry, Sump Pump

Heating Electric, Forced Air

Fireplaces Type Wood Burning Stove

Inclusions Dishwasher, Microwave, Refrigerator, Washer, Dryer-Electric, Range-Electric, Sump Pump, Water Heater Electric

Fireplace N

Exterior

Garage Spaces 2.0

Fence Pet Fence

View Y/N true

Building

Lot Description Level, 0-2.9999

Story One

Sewer Septic

Water Public

Level or Stories One

New Construction No

Schools

Elementary Schools Shawswick

Middle Schools Bedford

High Schools Bedford-North Lawrence

School District North Lawrence Community Schools

Others

Pets Allowed No

Tax ID 47-07-16-110-002.000-009

Acceptable Financing IRM202635064

Listing Terms IRM202635064

Special Listing Condition None

Virtual Tour https://www.propertypanorama.com/instaview/irmls/202635064


Indiana Regional MLS (IRMLS)

Nearby Locations

GET MORE INFORMATION

Name

Name

Phone*

Phone

Message

Message

SELLING MY HOME

Name

Name

Phone*

Phone

Message

Message

Go tour this home

307 Glenview DR