

5293 Maize DR, West Lafayette, IN 47906
See all 46 photos
5293 Maize DR, West Lafayette, IN 47906
REQUEST A TOUR If you would like to see this home without being there in person, select the "Virtual Tour" option and your agent will contact you to discuss available opportunities.
In-PersonVirtual Tour
Listed by Raeco Realty
$ 569,000
Est. payment /mo
Pending

5293 Maize DR West Lafayette, IN 47906

4 Beds

3 Baths

2,772 SqFt


UPDATED:

Key Details

Property Type Single Family Home

Sub Type Site-Built Home

Listing Status Pending

Purchase Type For Sale

Square Footage 2,772 sqft

Subdivision Oak Ridge / Oakridge

MLS Listing ID IRM202635129

Style Contemporary

Bedrooms 4

Full Baths 2

Half Baths 1

HOA Y/N No

Year Built 2022

Annual Tax Amount $3,153

Tax Year 2026

Lot Size 0.320 Acres

Acres 0.32

Lot Dimensions 151x110

Property Sub-Type Site-Built Home

Property Description

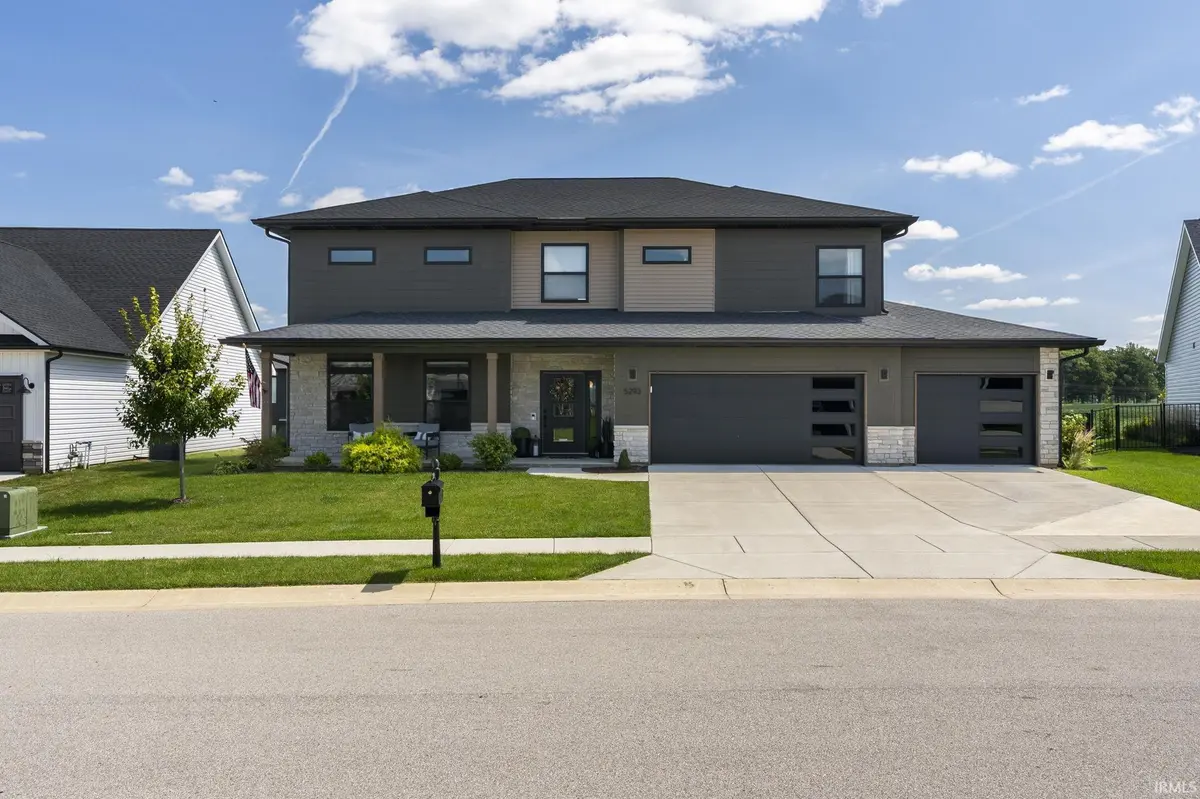
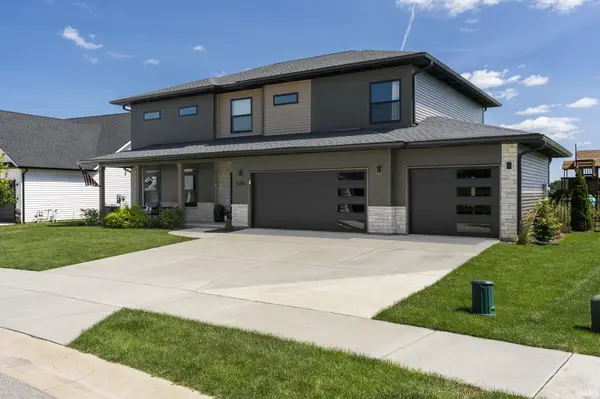
Modern West Lafayette living with room to spread out! This is a Brookhaven Built home, built in 2022, this impressive 4-bedroom, 2,772 SF home combines contemporary style, thoughtful design, and everyday functionality. The striking exterior features stone accents, professional landscaping, a covered front porch, and an oversized 3-car garage. Inside, you'll find a bright, open layout with warm wood-look flooring, modern finishes, and a beautiful wood-and-black metal staircase. The spacious kitchen and living areas are perfect for everyday living and entertaining, while the flexible bonus/recreation room provides plenty of space for a playroom, media room, home gym, or second living area. Second-level laundry, generous bedrooms, and abundant natural light add to the home's appeal. Outside, enjoy the well-maintained yard and open views beyond the property with an extended back patio. Conveniently located in West Lafayette near Purdue, shopping, dining, recreation, and major roadways. A newer home with impressive style, space, and a 3-car garage—don't miss 5293 Maize Dr!

Location

State IN

County Tippecanoe County

Rooms

Basement Slab

Interior

Interior Features 1st Bdrm En Suite, Cable Ready, Ceiling-9+, Ceiling Fan(s), Closet(s) Walk-in, Dryer Hook Up Gas/Elec, Garage Door Opener, Garden Tub, Irrigation System, Kitchen Island, Landscaped, Patio Covered, Range/Oven Hook Up Gas, Stand Up Shower, Tub and Separate Shower, Tub/Shower Combination, Washer Hook-Up

Heating Gas, Forced Air

Fireplaces Number 1

Fireplaces Type Family Room

Inclusions Dishwasher, Microwave, Refrigerator, Washer, Freezer, Oven-Gas, Water Heater Gas, Water Heater Tankless, Water Softener-Owned

Fireplace Y

Exterior

Parking Features Concrete

Garage Spaces 3.0

Fence Metal

View Y/N true

Building

Lot Description Level, 0-2.9999

Story Two

Sewer Private Sewer

Water Private

Level or Stories Two

New Construction No

Schools

Elementary Schools Burnett Creek

Middle Schools Battle Ground

High Schools William Henry Harrison

School District Tippecanoe School Corp.

Others

Pets Allowed No

Tax ID 79-03-29-402-031.000-018

Acceptable Financing IRM202635129

Listing Terms IRM202635129

Special Listing Condition None

Virtual Tour https://www.propertypanorama.com/instaview/irmls/202635129


Indiana Regional MLS (IRMLS)

Nearby Locations

GET MORE INFORMATION

Name

Name

Phone*

Phone

Message

Message

SELLING MY HOME

Name

Name

Phone*

Phone

Message

Message

Go tour this home

5293 Maize DR