

6120 Andor PASS, Fort Wayne, IN 46845
See all 4 photos
6120 Andor PASS, Fort Wayne, IN 46845
REQUEST A TOUR If you would like to see this home without being there in person, select the "Virtual Tour" option and your agent will contact you to discuss available opportunities.
In-PersonVirtual Tour
Listed by CENTURY 21 Bradley Realty, Inc
$ 850,000
Est. payment /mo
Pending

6120 Andor PASS Fort Wayne, IN 46845

3 Beds

4 Baths

3,381 SqFt


UPDATED:

Key Details

Property Type Single Family Home

Sub Type Site-Built Home

Listing Status Pending

Purchase Type For Sale

Square Footage 3,381 sqft

Subdivision Eagle Rock

MLS Listing ID IRM202635207

Bedrooms 3

Full Baths 3

Half Baths 1

HOA Fees $400/ann

HOA Y/N No

Year Built 2025

Annual Tax Amount $3,258

Tax Year 2026

Lot Size 0.460 Acres

Acres 0.46

Lot Dimensions 95x222x96x205

Property Sub-Type Site-Built Home

Property Description

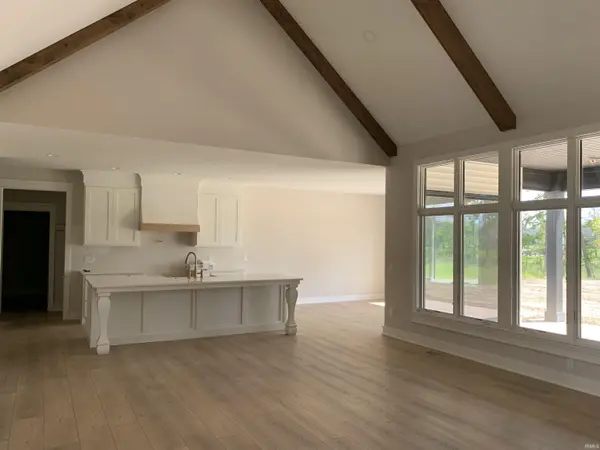
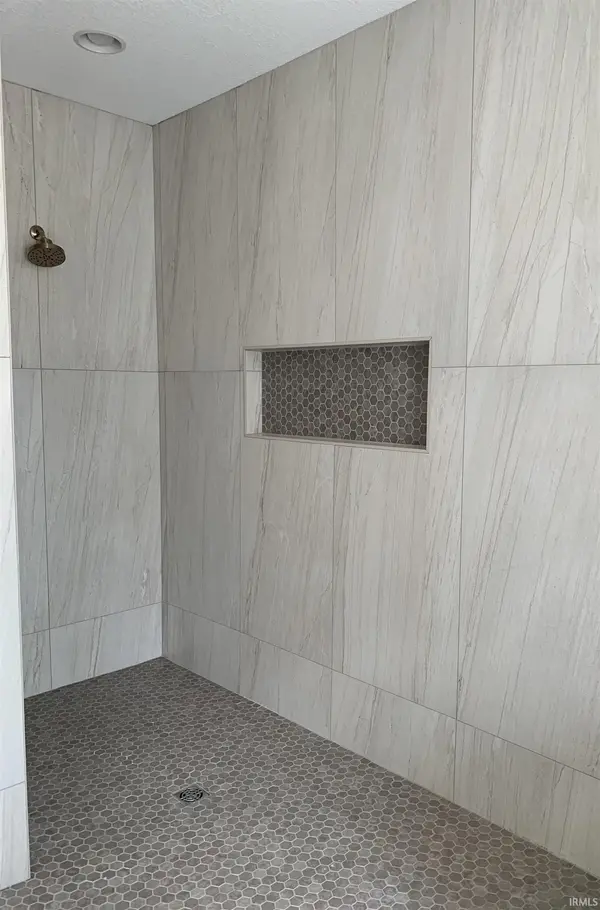
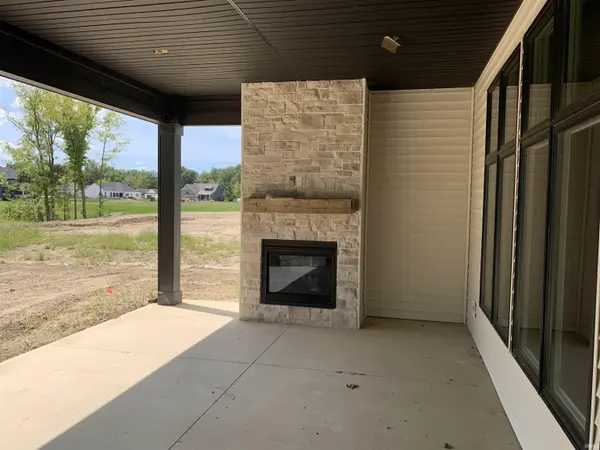
New French Country floor plan by Maggos Builders! Welcoming covered front porch with double doors. Knotty Alder beams highlight the expansive great room ceiling, large picture windows look out onto the peaceful backyard, and a warm stone fireplace with furniture-like cabinet completes the room. French Country charm countinues into the kitchen with a generously sized island (approx. 9'), a butler's pantry complete with cabinets and sink, and spacious nook. The primary bedroom features a coffered ceiling, and the bath is complete with a pedestal tub, custom tiled shower (8x4), and large closet. The nicely sized mudroom features custom built-ins. Large laundry room complete with cabinets and sink. Generously sized bedrooms. Covered patio (22x15) with EXTERIOR fireplace. OVERSIZED 3-car garage (39x29). Andersen Windows, IRRIGATION system. Jack n' Jill bath for bedrooms 2 and 3. Upstairs bonus room complete with built-ins, closet and full bath.

Location

State IN

County Allen County

Rooms

Basement Slab

Interior

Interior Features 1st Bdrm En Suite, Ceiling-9+, Dryer Hook Up Gas/Elec, Foyer Entry, Irrigation System, Kitchen Island, Patio Covered, Range/Oven Hk Up Gas/Elec, Split Br Floor Plan, Utility Sink

Heating Forced Air

Fireplaces Number 2

Fireplaces Type Living/Great Rm

Inclusions Dishwasher, Microwave, Cooktop-Gas

Fireplace Y

Exterior

Garage Spaces 3.0

View Y/N true

Building

Lot Description Level, Part Wooded

Story One

Sewer Public Sewer

Water City

Level or Stories One

New Construction Yes

Schools

Elementary Schools Cedarville

Middle Schools Leo

High Schools Leo

School District East Allen County

Others

Pets Allowed No

Tax ID 02-03-19-399-010.000-042

Acceptable Financing IRM202635207

Listing Terms IRM202635207

Special Listing Condition None

Virtual Tour https://www.propertypanorama.com/instaview/irmls/202635207


Indiana Regional MLS (IRMLS)

Nearby Locations

GET MORE INFORMATION

Name

Name

Phone*

Phone

Message

Message

SELLING MY HOME

Name

Name

Phone*

Phone

Message

Message

Go tour this home

6120 Andor PASS